







Description
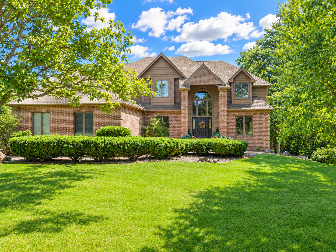
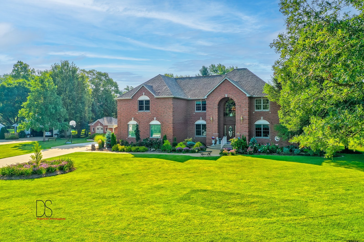
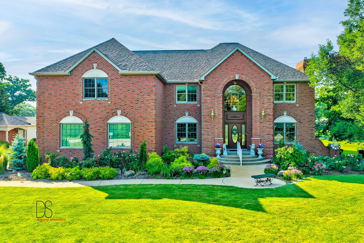
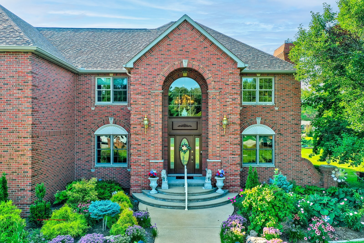
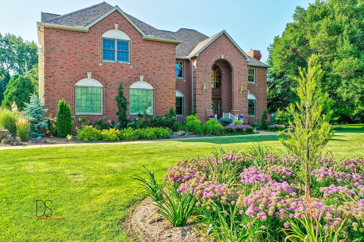
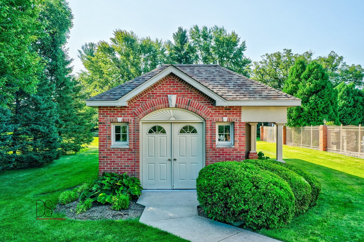
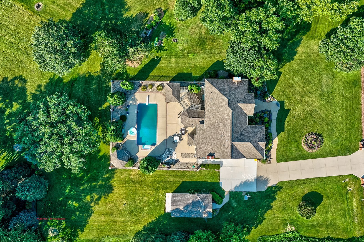
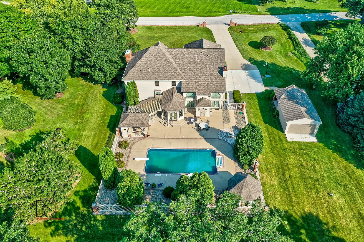
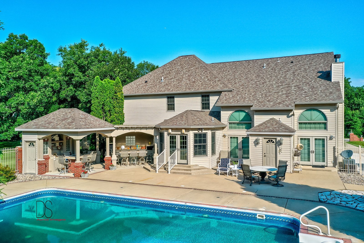
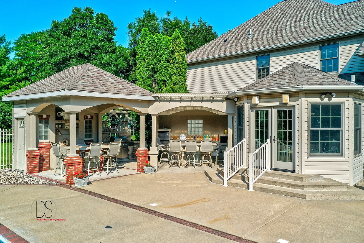
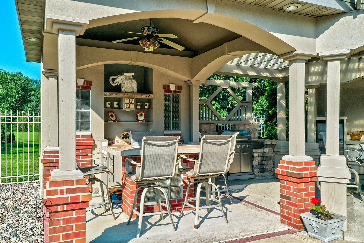
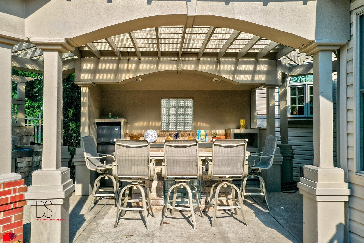
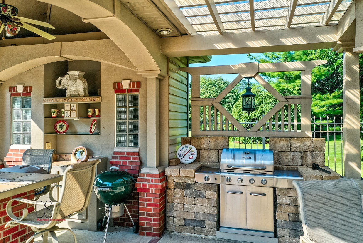
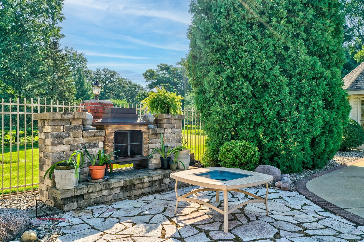
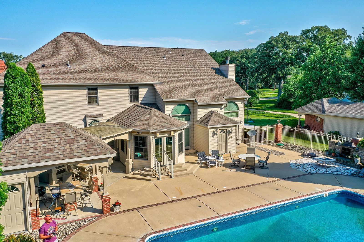
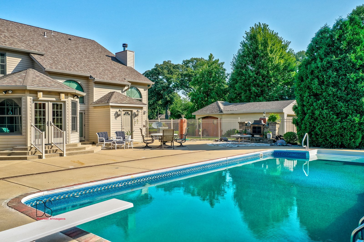
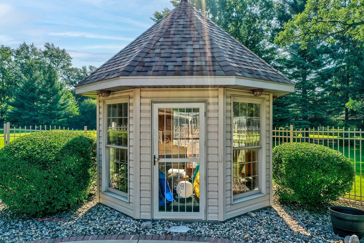
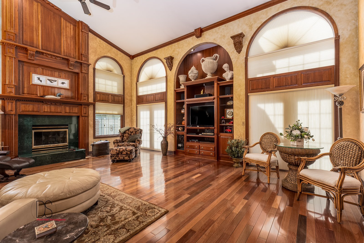
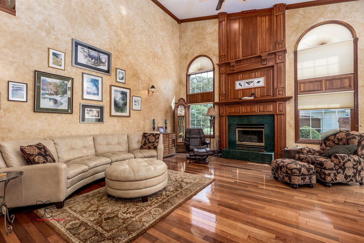
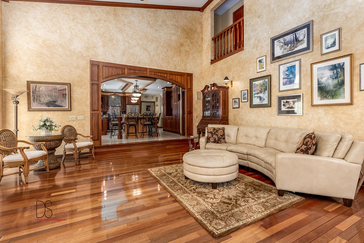
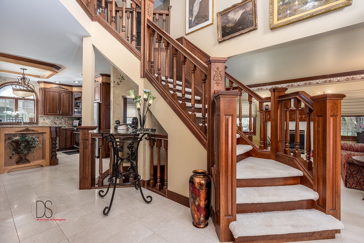
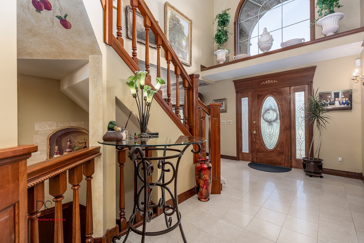
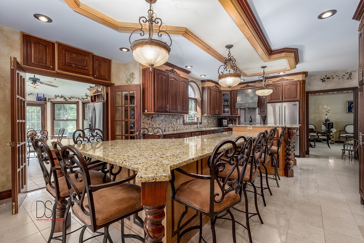
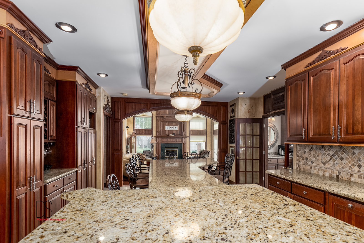
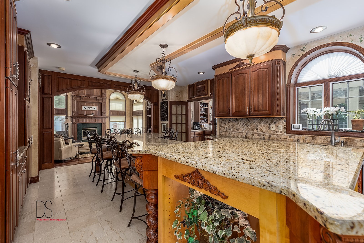
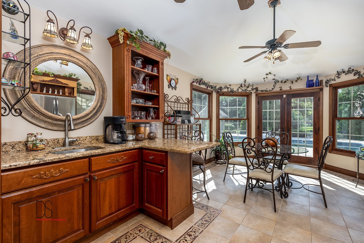
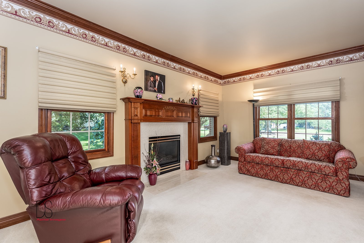
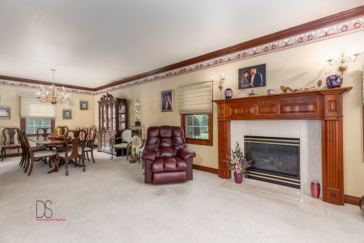
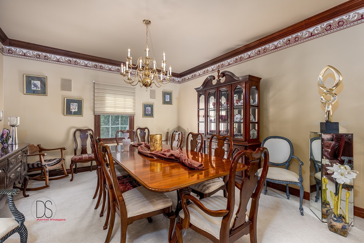
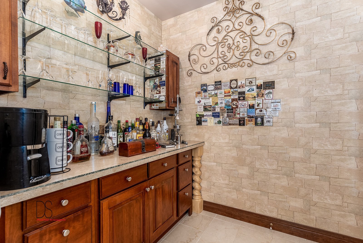
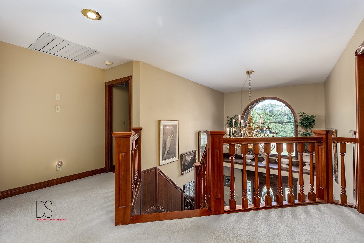
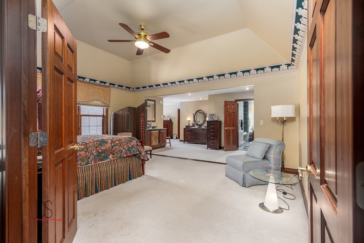
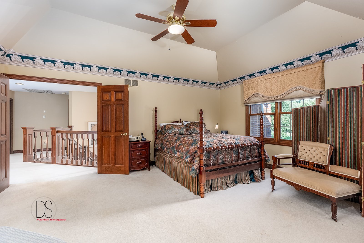
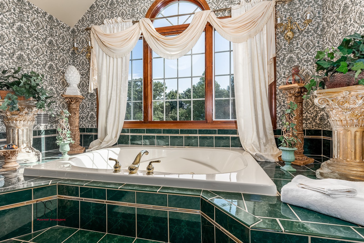
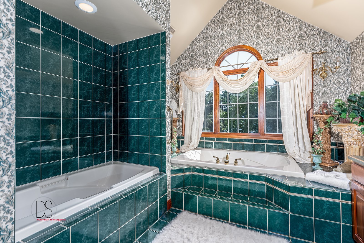
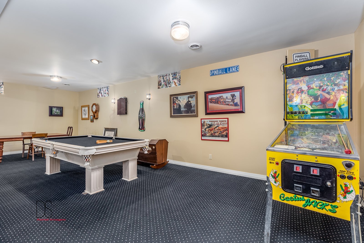
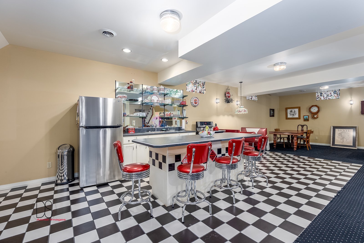
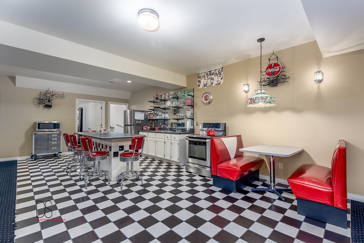
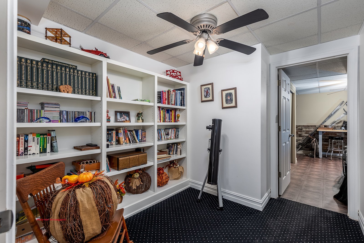
Welcome to this exquisite one-of-a-kind home boasting great craftmanship and stunning cherry woodwork throughout. This home showcases attention to detail with built-ins and custom finishes. Step inside and be greeted by the grand two-story foyer. The spacious family room features soaring ceilings and cozy fireplace. The gourmet kitchen is a chef's dream, featuring a large 14 foot granite island with seating for 9 stools. The nearby dining room is great for hosting nice dinner parties and open design to living room. Escape to the luxurious master suite, complete with private lounge area, spa like bathroom, 2 large walk-in closets and balcony overlook to lower level. Private office located left of foyer allows a great working environment while enjoying front surrounding landscape views. Entertain in style with the outdoor oasis that awaits you. The pool offers refreshing retreat with outdoor bars and grilling area and convenient outdoor pool bath. Cozy up to the outdoor fireplace and enjoy the outdoor gazebo. Second entrance to lower-level basement leads to recreation room, kitchenette and great second family room area. Don't miss the opportunity to own this truly great home where luxury and comfort seamlessly blend. Schedule your private showing today.
Details
| MLS # | 12666642 |
|---|---|
| Listing Type | For Sale |
| Style | House |
| Sub-Type | Resale |
| Status | Active |
| Year | 1998 |
| Days On Site | 97 |
| Listing Provided By | Coldwell Banker Real Estate Group | Theresa Poundstone |
Features
| Bed(s) | 4 |
|---|---|
| Bath(s) | 6 Total |
| SQ Feet | 4,313 |
| Garage | 4 |
| Basement | Y |
| Pool | Yes |
| Story(s) | 2 |
| Acreage | 0.91 |
Interior
| Rooms Total | 14 |
|---|---|
| Cooling | Central Air |
| Heating | Natural Gas, Forced Air |
| Interior Features | Cathedral Ceiling(s), Hot Tub, Wet Bar |
| Appliances | Double Oven, Microwave, Dishwasher, Refrigerator |
| Fireplaces Total | 2 |
| Fireplace Features | Wood Burning, Gas Log |
| Laundry Features | Upper Level, In Unit |
Exterior
| Exterior Features | Outdoor Grill, Fire Pit |
|---|---|
| Roof | Asphalt |
| Foundation Details | Concrete Perimeter |
| Lot Features | Cul-De-Sac, Irregular Lot, Landscaped, Wooded |
| Construction Materials | Vinyl Siding, Brick |
| Fencing | Fenced |
Parking
| Parking Features | Concrete, Garage Door Opener, Yes, Garage Owned, Attached, Detached, Garage |
|---|---|
| Garage Spaces | 4.5 |
Utilities
| Sewer | Septic Tank |
|---|---|
| Electric | Circuit Breakers |
Location
| Community Features | Street Paved |
|---|
Taxes
| Tax Year | 2024 |
|---|---|
| Tax Annual Amount | 19609.88 |
Area Information
| State | IL |
|---|---|
| County | LaSalle |
| City | Ottawa |
| Zip Code | 61350 |
| Area | Danway | Dayton | Naplate | Ottawa | Prairie Center |
| Community Name | Oaklane |
| School District | Ottawa Township High School |
| Elementary School | Wallace Elementary School |
| High School | Ottawa Township High School |
| Listing VS Median (in Oaklane) | |
Price: $725,000 low | high Med: $725,000 sqft: 4,313 low | high Med: 4,313 $ / sqft: $168 low | high Med: $168 On site: 97 low | high Med: 97 | |
Market Activity 61350
Request a showing
Request a showing
Contact
Learn More About This Property

| State | IL |
|---|---|
| County | LaSalle |
| City | Ottawa |
| Zip Code | 61350 |
| Area | Danway | Dayton | Naplate | Ottawa | Prairie Center |
| Community Name | Oaklane |
| School District | Ottawa Township High School |
| Elementary School | Wallace Elementary School |
| High School | Ottawa Township High School |
| Listing VS Median (in Oaklane) | |
Price: $725,000 low | high Med: $725,000 sqft: 4,313 low | high Med: 4,313 $ / sqft: $168 low | high Med: $168 On site: 97 low | high Med: 97 | |