




Description
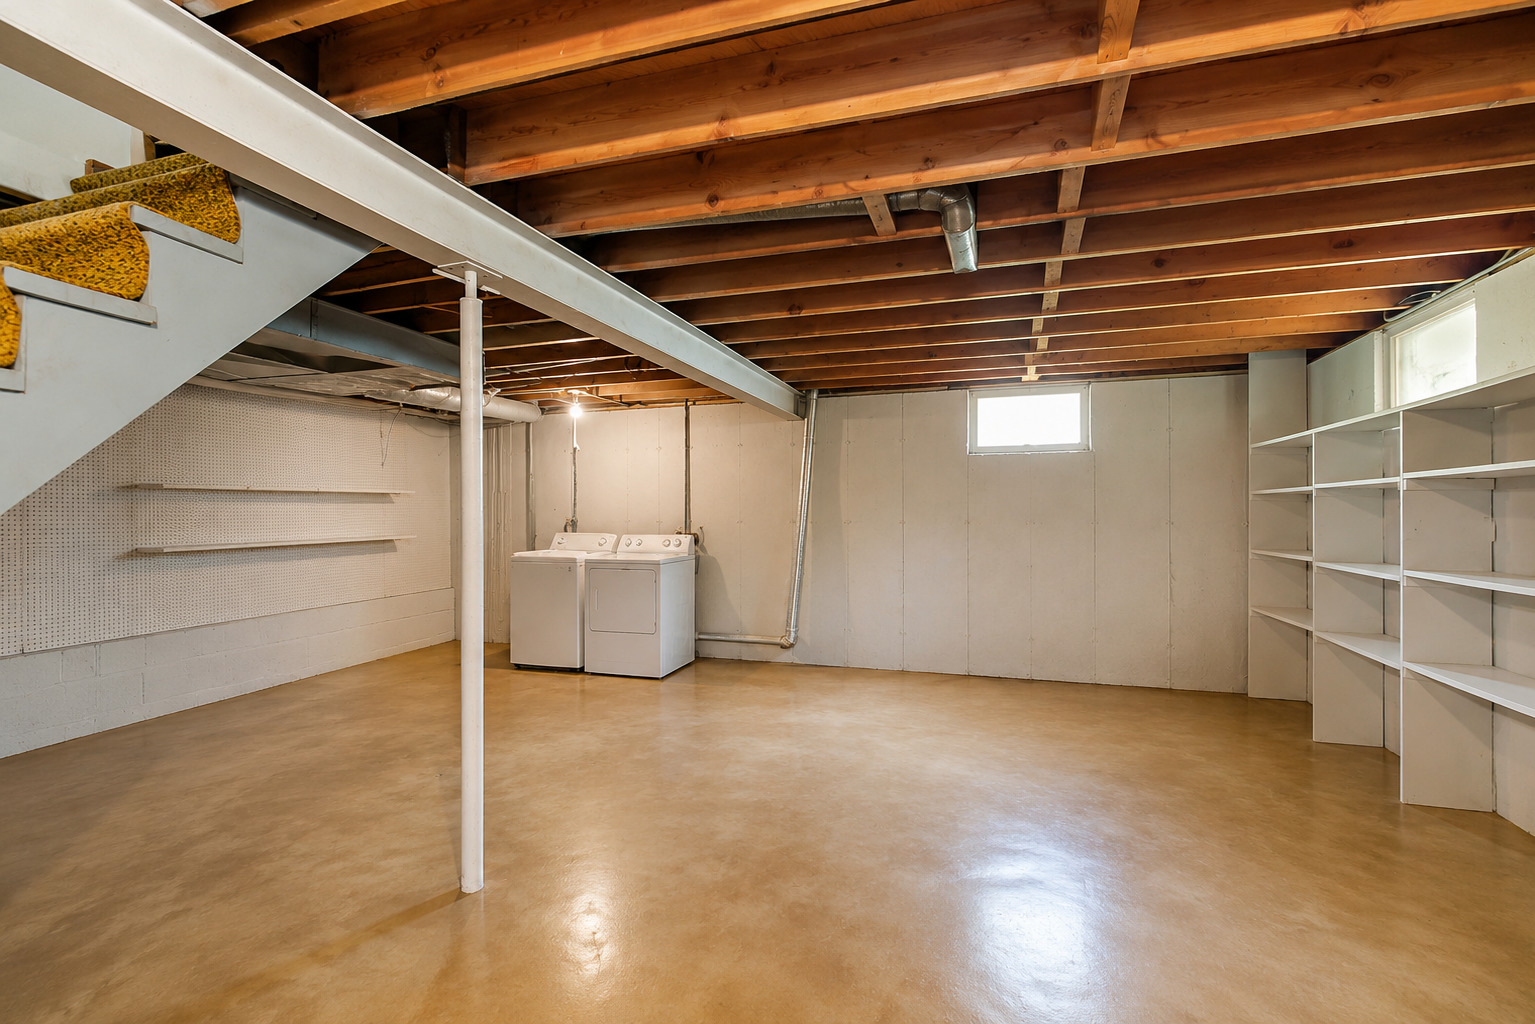
Great opportunity in an ideal location for an investor or multi-generational living! This side-by-side ranch duplex offers two 2-bedroom units, each with a private entrance, full basement, fenced yard, patio, and its own attached 1-car garage space. With approximately 975 square feet on the main level of each unit, the property offers nearly identical footprints with additional basement space that gives each side even more flexibility. Unit 178 takes it a step further with a finished basement featuring a spacious recreation area, bar, second full bathroom, and washer and dryer, creating great additional living and entertaining space. A storage shed provides even more functionality. Unit 176 offers a full unfinished basement with plenty of room for storage and future possibilities. Both units include a stove, refrigerator, dishwasher, microwave, disposal, washer and dryer. Whether you're looking to add a duplex to your investment portfolio, live in one side while generating income from the other, or create a setup that keeps family close while everyone maintains their own space, this property offers options that are hard to find. Both units are currently tenant occupied, with Unit 176 leased through November 30, 2026 and Unit 178 on a month-to-month lease, giving the next owner built-in rental income with future flexibility. Ideally located near Downtown Elgin, the Fox River, Metra, Gail Borden Public Library, The Centre of Elgin, parks, trails, shopping, dining and more! With easy access to Route 20, Route 31 and I-90, this is a location that adds even more appeal for tenants, owner occupants and investors alike.
Details
| MLS # | 12748707 |
|---|---|
| Listing Type | For Sale |
| Sub-Type | Resale |
| Status | Active |
| Year | 1973 |
| Days On Site | 9 |
| Listing Provided By | Legacy Properties, A Sarah Leonard Company, LLC | Sarah Leonard |
Features
| Bed(s) | 4 |
|---|---|
| Bath(s) | 3 |
| Garage | 2 |
| Basement | Y |
| Acreage | 0.20 |
Interior
| Rooms Total | 14 |
|---|---|
| Heating | Natural Gas, Forced Air |
| Appliances | Humidifier |
| Window Features | Screens |
Exterior
| Construction Materials | Aluminum Siding, Vinyl Siding, Steel Siding, Brick |
|---|---|
| Patio And Porch Features | Patio |
| Fencing | Fenced |
Parking
| Parking Features | Garage Door Opener, Yes, Attached, Garage |
|---|---|
| Garage Spaces | 2 |
Utilities
| Sewer | Public Sewer |
|---|
Location
| Community Features | Curbs, Sidewalks, Street Paved |
|---|
Taxes
| Tax Year | 2024 |
|---|---|
| Tax Annual Amount | 7193 |
Area Information
| State | IL |
|---|---|
| County | Kane |
| City | Elgin |
| Zip Code | 60123 |
| Area | Elgin |
| School District | Larkin High School |
| Elementary School | Highland Elementary School |
| High School | Larkin High School |
| Listing VS Median (in 60123) | |
Price: $469,000 low | high Med: $309,900 On site: 9 low | high Med: 11 | |
Market Activity 60123
Request a showing
Request a showing
Contact
Learn More About This Property

| State | IL |
|---|---|
| County | Kane |
| City | Elgin |
| Zip Code | 60123 |
| Area | Elgin |
| School District | Larkin High School |
| Elementary School | Highland Elementary School |
| High School | Larkin High School |
| Listing VS Median (in 60123) | |
Price: $469,000 low | high Med: $309,900 On site: 9 low | high Med: 11 | |