


Description
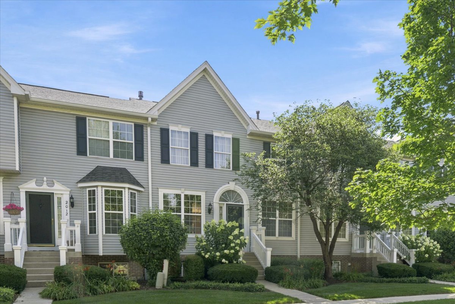
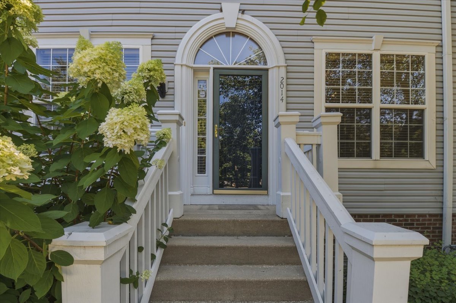
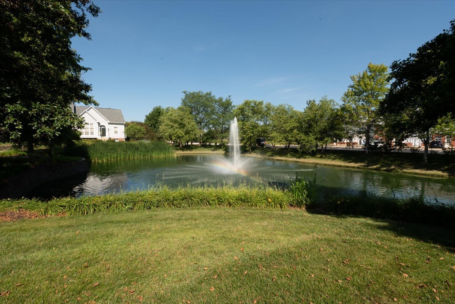
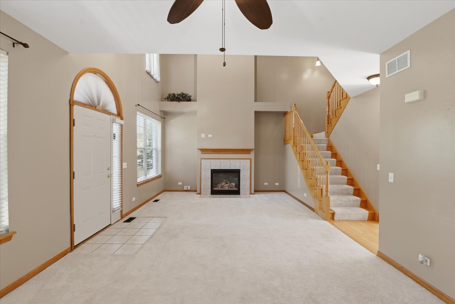
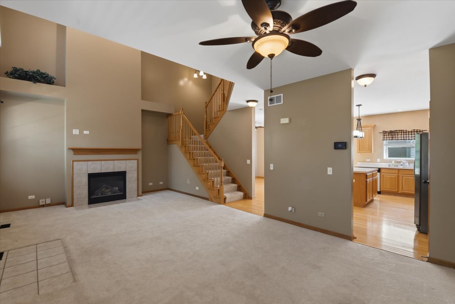
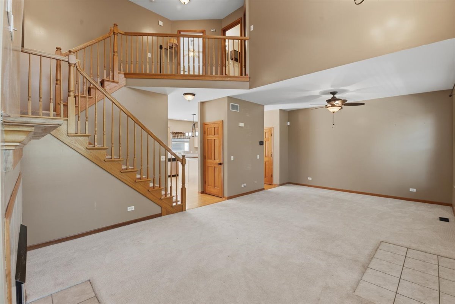
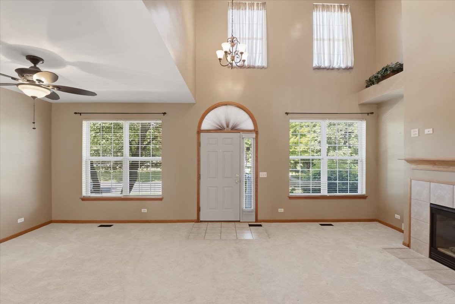
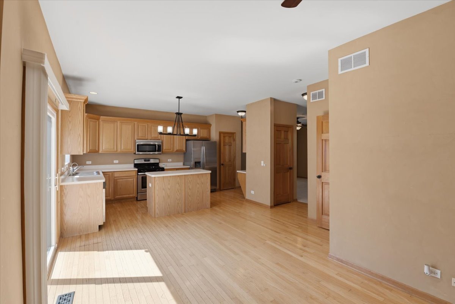
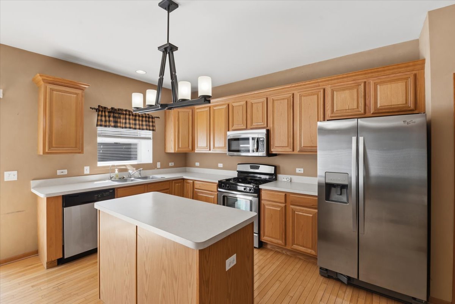
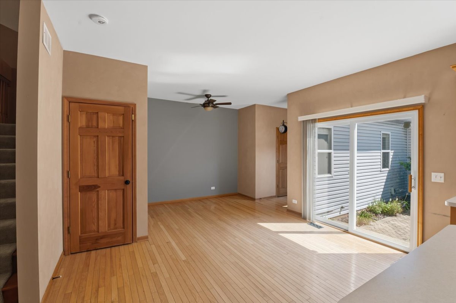
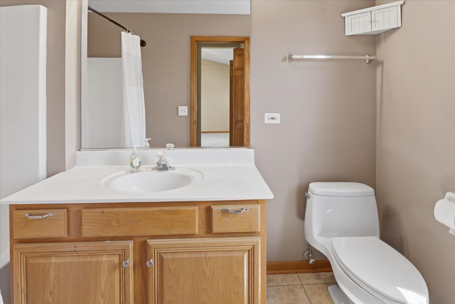
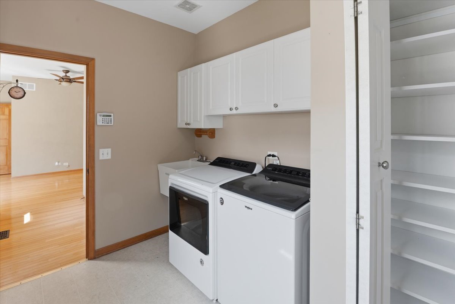
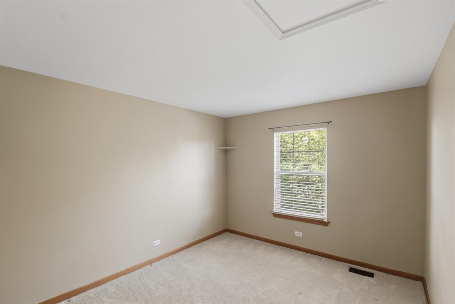
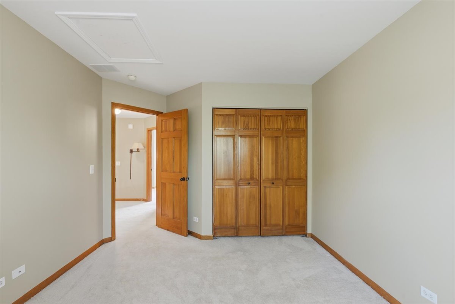
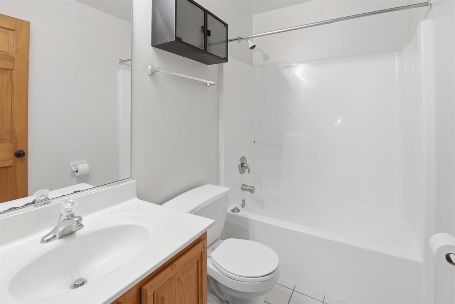
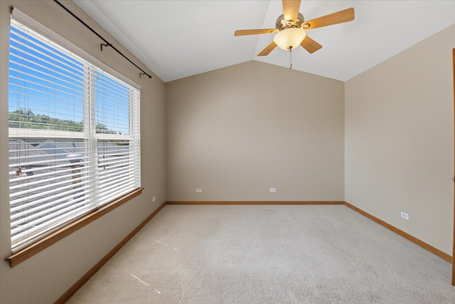
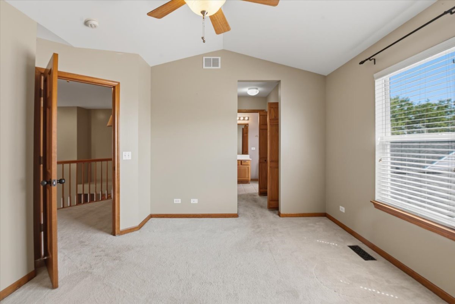
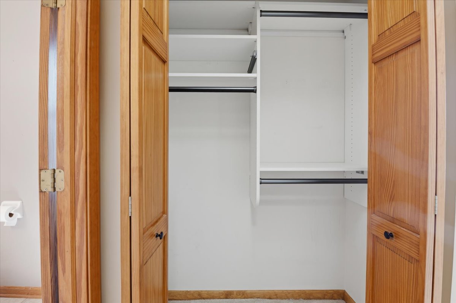
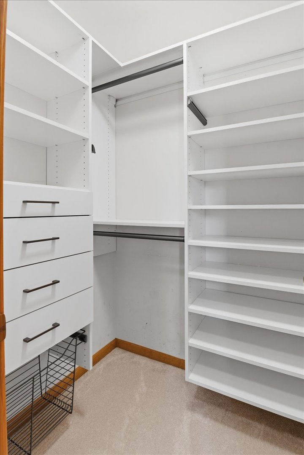
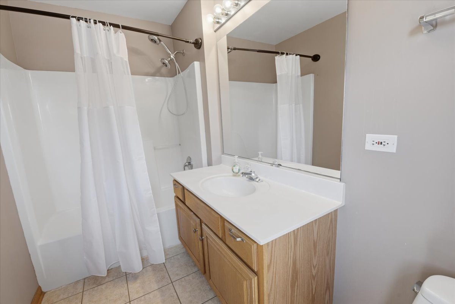
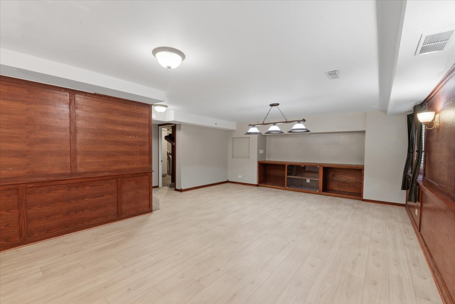
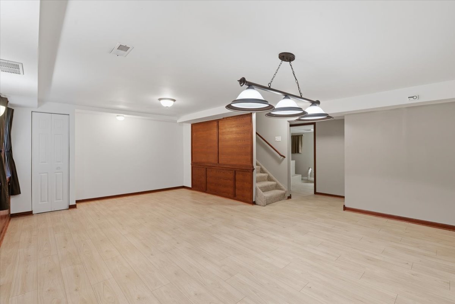
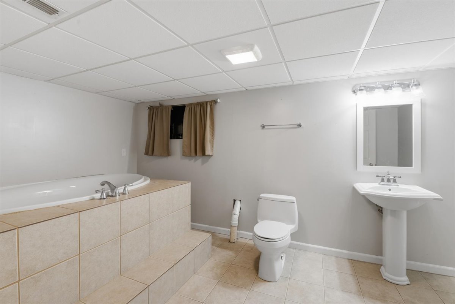
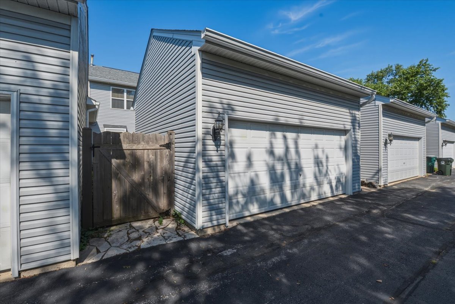
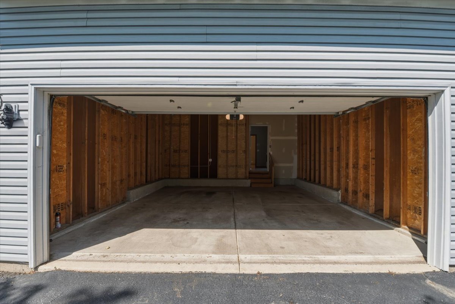
Beautiful Townhome with Pond Views & Water Feature Welcome home to this exceptional townhome offering 2 spacious bedrooms, 3.1 bathrooms, and beautiful pond views with a tranquil water feature. The inviting living room features a cozy gas log fireplace, soaring cathedral ceilings, and a decorative plant shelf, looking outside to the picturesque pond and soothing water fountain, creating an open and welcoming space. The flexible layout also allows for a formal dining area if desired. The spacious kitchen is designed for both everyday living and entertaining, featuring hardwood floors, stainless steel appliances, a center island, and abundant cabinetry. Just off the kitchen is a power room conveniently located. A generous size laundry room complete with additional cabinets and a utility sink. The attached 2-car garage offers high ceilings and plenty of storage space. Upstairs, the primary suite includes a walk-in closet and a private en-suite bath. A second oversized bedroom and a full hallway bathroom complete the upper level. The finished English basement provides even more living space with lookout windows, attractive wood-paneled accents, a full bathroom, and a large soaking tub. This versatile area is perfect as a family room, recreation room, guest suite, or potential third bedroom. Step outside to your private paver patio, surrounded by lush landscaping and overlooking the picturesque pond and soothing water feature-the perfect setting to relax or entertain. Conveniently located near I-88, shopping, dining, and schools, this home offers comfort, space, beautiful views, and an ideal location.
Details
| MLS # | 12730173 |
|---|---|
| Listing Type | For Sale |
| Style | Condominium |
| HOA Dues | $330 |
| Sub-Type | Resale |
| Status | Active Under Contract |
| Year | 2001 |
| Days On Site | 13 |
| Listing Provided By | Fireside Realty | Gayle Greear |
Features
| Bed(s) | 2 |
|---|---|
| Bath(s) | 3 Total |
| SQ Feet | 1,544 |
| Garage | 2 |
| Basement | Y |
| Story(s) | 2 |
| Acreage | 0.09 |
| Property View | Water |
Interior
| Rooms Total | 5 |
|---|---|
| Cooling | Central Air |
| Heating | Natural Gas, Forced Air |
| Interior Features | Vaulted Ceiling(s) |
| Appliances | Range, Dishwasher, Refrigerator, Washer, Dryer, Stainless Steel Appliance(s), Water Purifier Owned, Water Softener, Water Softener Owned |
| Fireplaces Total | 1 |
| Fireplace Features | Electric, Gas Log, Gas Starter, Heatilator |
| Laundry Features | In Unit, Laundry Closet, Sink |
Exterior
| Roof | Asphalt |
|---|---|
| Construction Materials | Vinyl Siding |
Parking
| Parking Features | Garage Door Opener, Yes, Garage Owned, Attached, Garage |
|---|---|
| Garage Spaces | 2 |
Utilities
| Sewer | Public Sewer |
|---|---|
| Electric | Circuit Breakers |
Taxes
| Tax Year | 2025 |
|---|---|
| Tax Annual Amount | 7377 |
Area Information
| State | IL |
|---|---|
| County | Kane |
| City | Batavia |
| Zip Code | 60510 |
| Area | Batavia |
| Community Name | Kirkland Chase Townhomes |
| School District | Batavia Sr High School |
| Elementary School | Hoover Wood Elementary School |
| High School | Batavia Sr High School |
| Listing VS Median (in Kirkland Chase Townhomes) | |
Price: $340,000 low | high Med: $340,000 sqft: 1,544 low | high Med: 1,544 $ / sqft: $220 low | high Med: $220 On site: 13 low | high Med: 13 | |
Market Activity 60510
Request a showing
Request a showing
Contact
Learn More About This Property

| State | IL |
|---|---|
| County | Kane |
| City | Batavia |
| Zip Code | 60510 |
| Area | Batavia |
| Community Name | Kirkland Chase Townhomes |
| School District | Batavia Sr High School |
| Elementary School | Hoover Wood Elementary School |
| High School | Batavia Sr High School |
| Listing VS Median (in Kirkland Chase Townhomes) | |
Price: $340,000 low | high Med: $340,000 sqft: 1,544 low | high Med: 1,544 $ / sqft: $220 low | high Med: $220 On site: 13 low | high Med: 13 | |