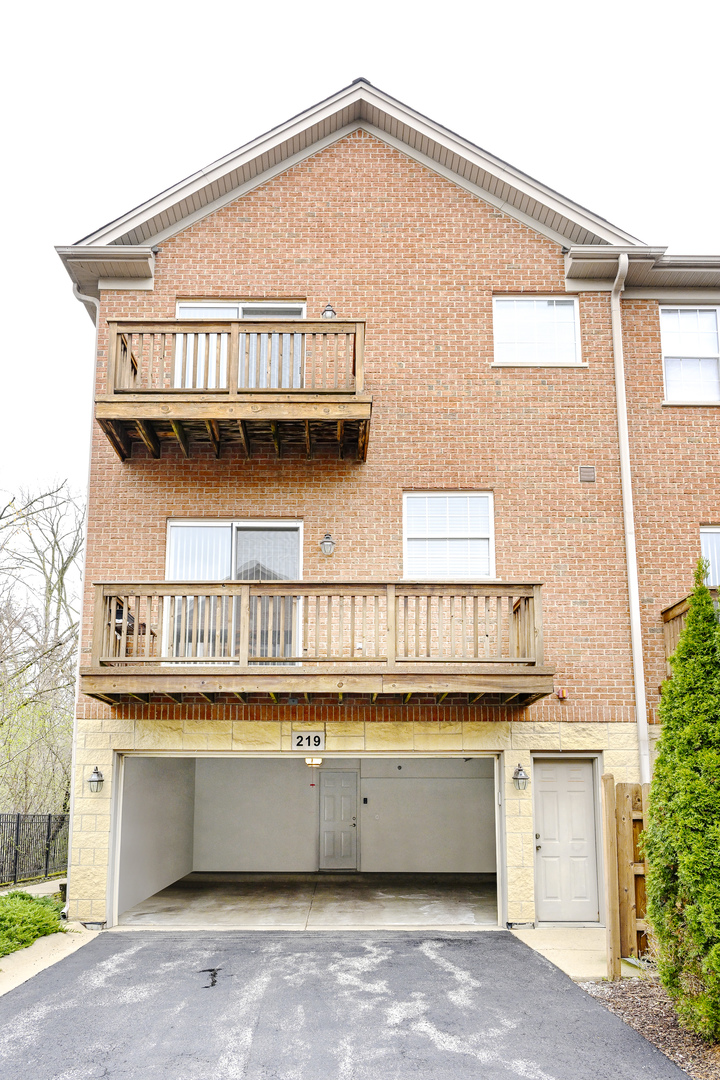
219 Riverfront Drive,Mount Prospect, IL 60056
Mount Prospect, IL 60056

Description
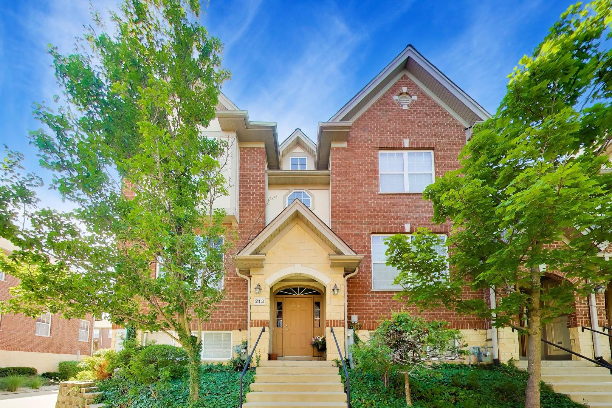
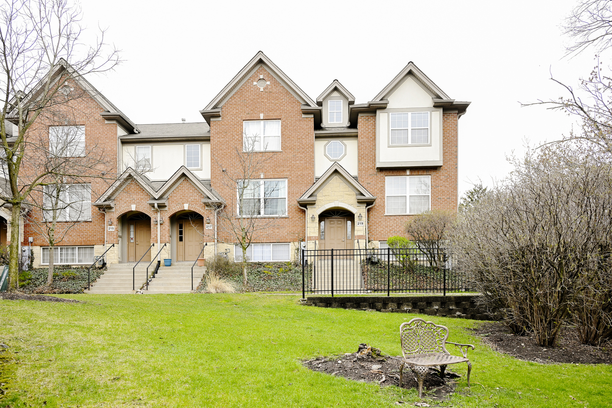
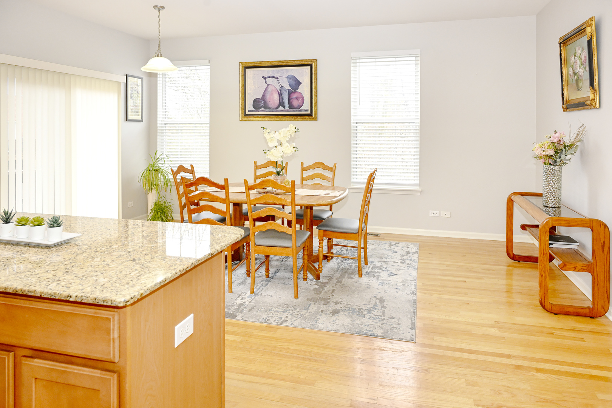
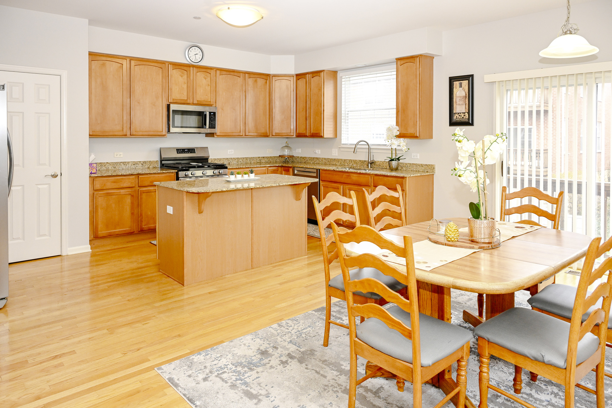
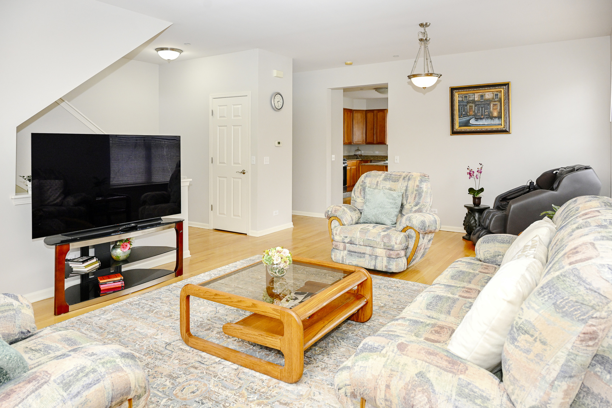
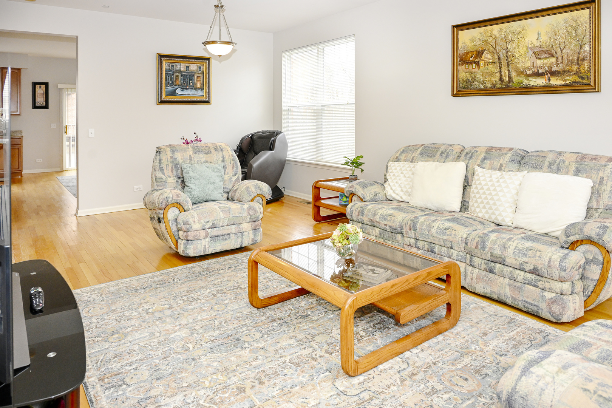
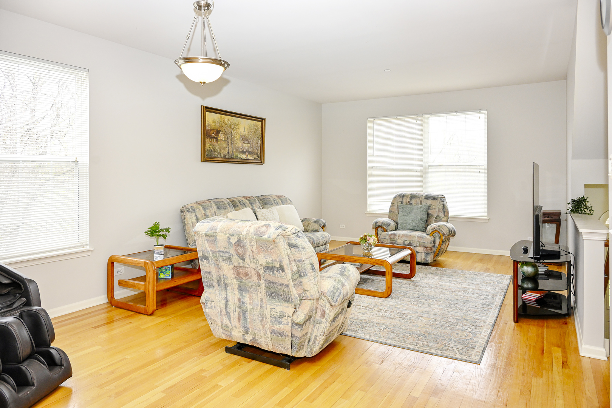
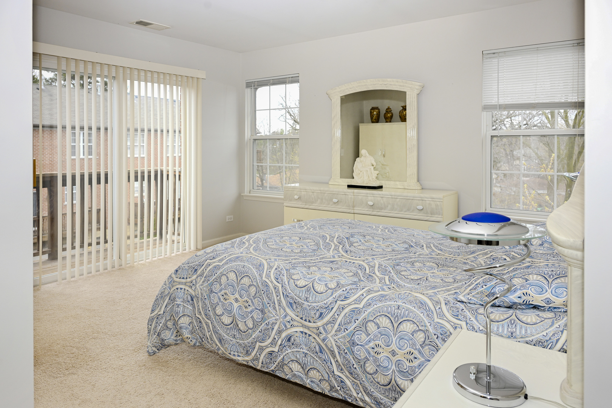
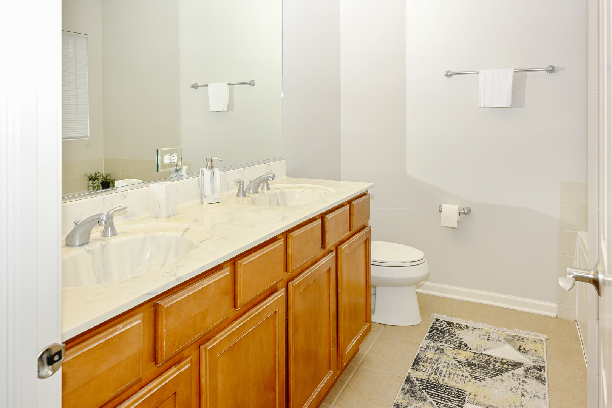
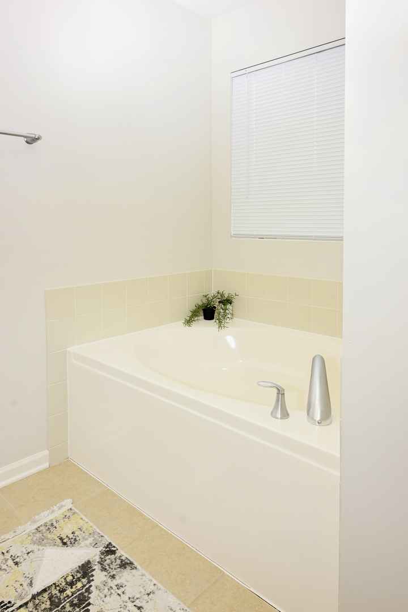
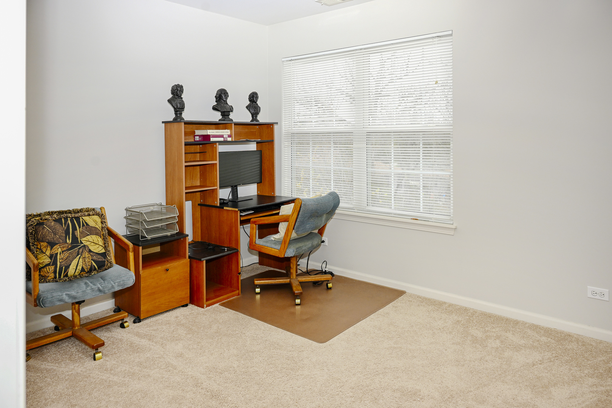
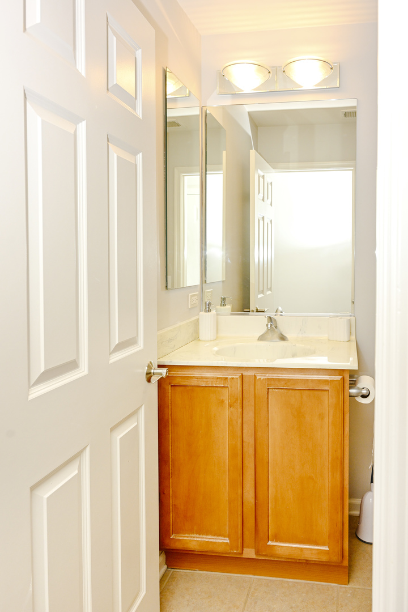
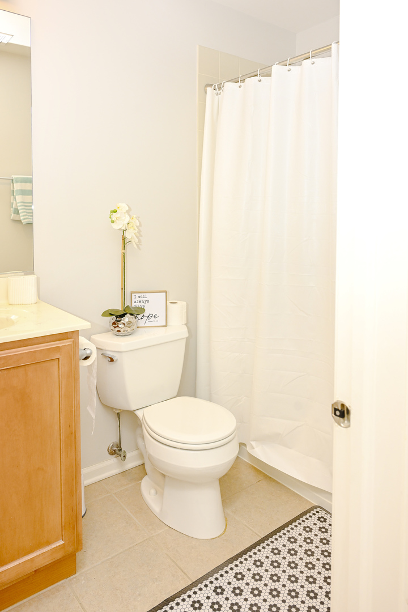
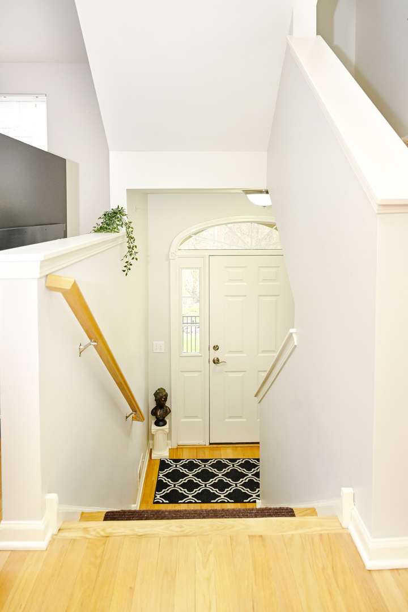
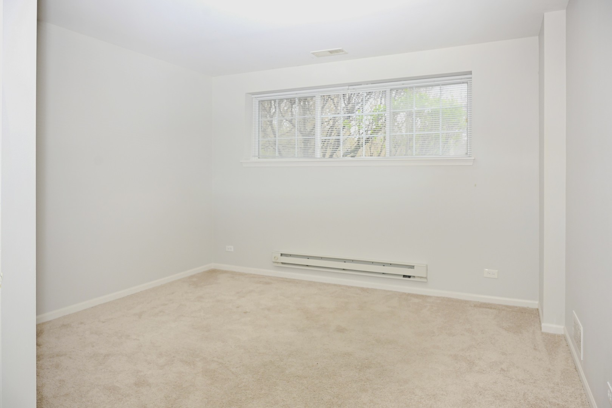
Light-filled and beautifully maintained, this move-in-ready end-unit townhome offers an open layout designed for effortless modern living. Sun-drenched living spaces flow seamlessly into the spacious kitchen and dining area, creating a bright and inviting atmosphere ideal for both everyday comfort and entertaining. The large kitchen features granite countertops, abundant cabinetry, a generous island, and brand-new stainless-steel appliances, all thoughtfully positioned to maximize both functionality and flow. Enjoy direct access to a private balcony-perfect for morning coffee or relaxing evenings outdoors. Upstairs, generously sized bedrooms provide flexibility for family, guests, or a home office, while the primary suite offers a peaceful retreat with its own private outdoor space and en-suite bath. A finished lower level adds valuable living space ideal for recreation, work-from-home needs, fitness, or additional entertaining. Located in a highly desirable community near shopping, dining, Metra access, major highways, O'Hare International Airport, and award-winning schools including Hersey High School, this home combines comfort, convenience, and low-maintenance living. Freshly presented and move-in ready, this is an exceptional opportunity in Mount Prospect's sought-after Riverfront area
Details
| MLS # | 12692857 |
|---|---|
| Listing Type | For Sale |
| Style | Condominium |
| HOA Dues | $321 |
| Sub-Type | Resale |
| Status | Active |
| Year | 2007 |
| Days On Site | 74 |
| Listing Provided By | Century 21 Circle | Monica Cheres |
Features
| Bed(s) | 3 |
|---|---|
| Bath(s) | 3 Total |
| SQ Feet | 2,024 |
| Garage | 2 |
| Basement | Y |
| Story(s) | 3 |
| Acreage | 1036.00 |
| Property View | Water |
Interior
| Rooms Total | 8 |
|---|---|
| Cooling | Central Air |
| Heating | Natural Gas, Forced Air |
| Interior Features | Storage |
| Appliances | Range, Microwave, Dishwasher, Refrigerator, Washer, Dryer, Disposal |
| Fireplaces Total | 0 |
| Laundry Features | Washer Hookup |
Exterior
| Exterior Features | Balcony |
|---|---|
| Roof | Asphalt |
| Foundation Details | Concrete Perimeter |
| Lot Features | Mature Trees |
| Construction Materials | Brick |
Parking
| Parking Features | Asphalt, Garage Door Opener, Yes, Attached, Garage |
|---|---|
| Garage Spaces | 2 |
Utilities
| Sewer | Public Sewer |
|---|---|
| Electric | Circuit Breakers |
Taxes
| Tax Year | 2024 |
|---|---|
| Tax Annual Amount | 7841 |
Area Information
| State | IL |
|---|---|
| County | Cook |
| City | Mount Prospect |
| Zip Code | 60056 |
| Area | Mount Prospect |
| School District | John Hersey High School |
| Elementary School | Indian Grove Elementary School |
| High School | John Hersey High School |
| Listing VS Median (in 60056) | |
Price: $475,000 low | high Med: $444,450 sqft: 2,024 low | high Med: 2,058 $ / sqft: $235 low | high Med: $216 On site: 74 low | high Med: 31.5 | |
Market Activity 60056
Request a showing
Request a showing
Contact
Learn More About This Property

| State | IL |
|---|---|
| County | Cook |
| City | Mount Prospect |
| Zip Code | 60056 |
| Area | Mount Prospect |
| School District | John Hersey High School |
| Elementary School | Indian Grove Elementary School |
| High School | John Hersey High School |
| Listing VS Median (in 60056) | |
Price: $475,000 low | high Med: $444,450 sqft: 2,024 low | high Med: 2,058 $ / sqft: $235 low | high Med: $216 On site: 74 low | high Med: 31.5 | |