Price Reduced Listing
2659 Hoddam Road,Naperville, IL 60564
Naperville, IL 60564

Description
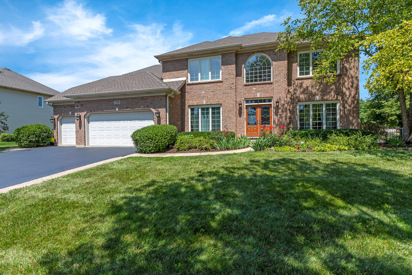
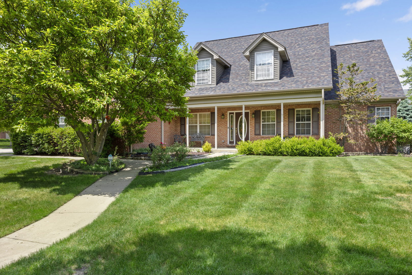
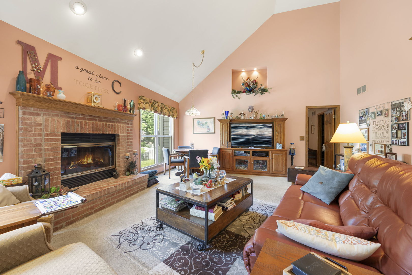
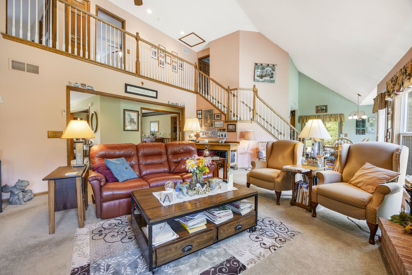
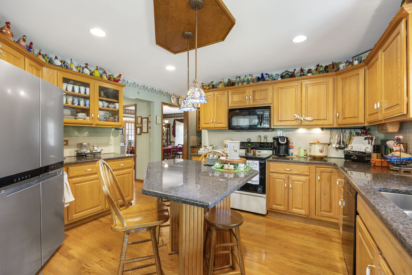
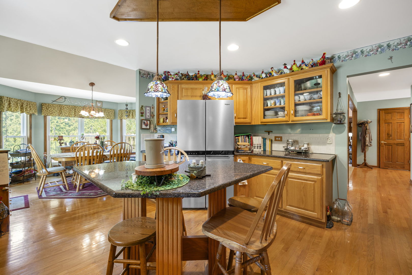
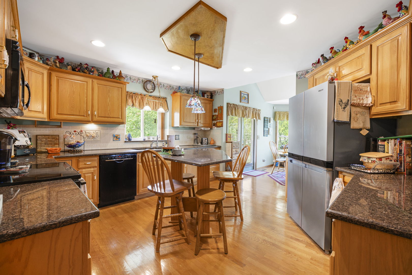
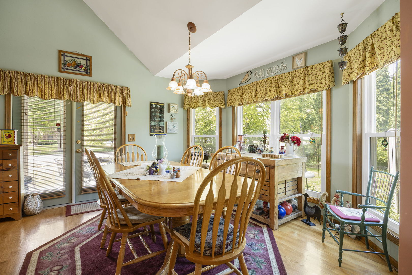
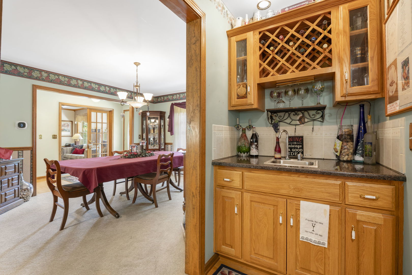
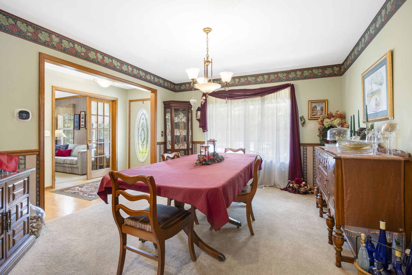
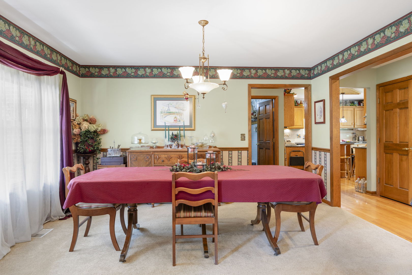
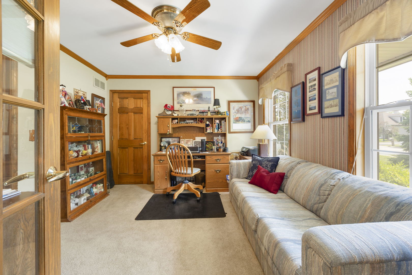
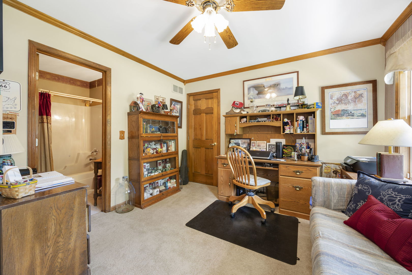
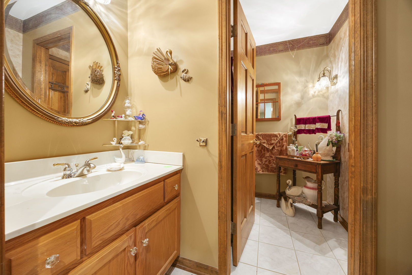
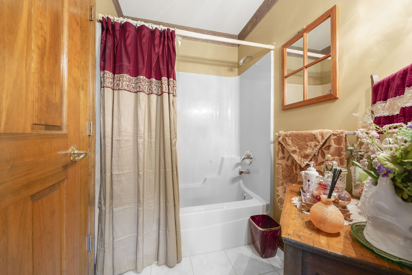
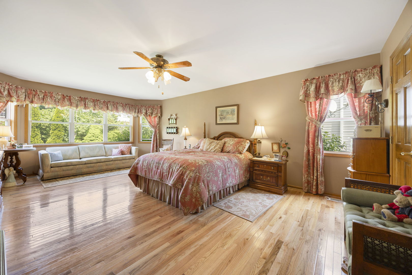
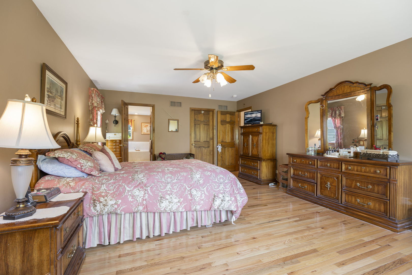
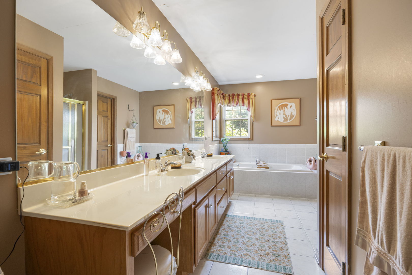
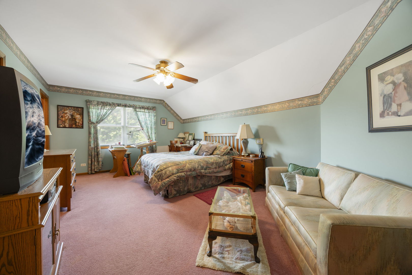
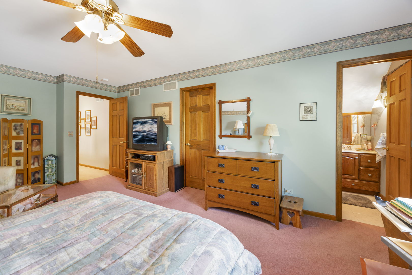
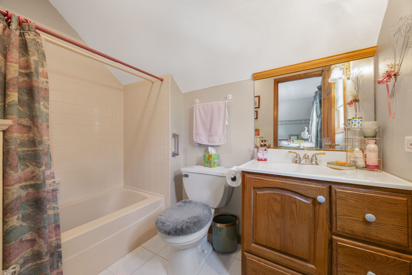
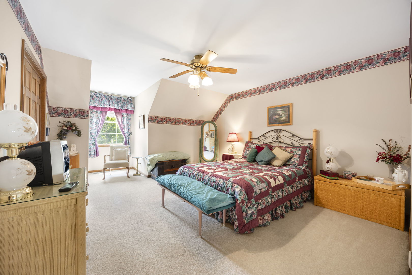
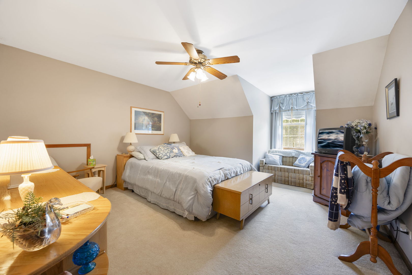
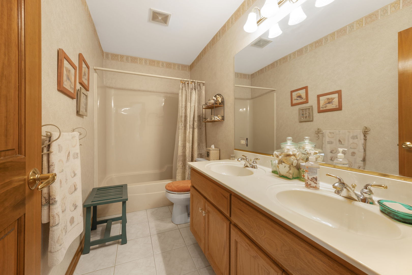
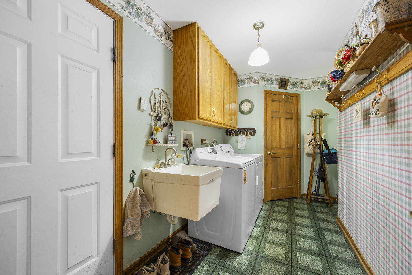
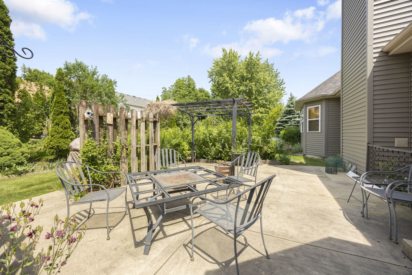
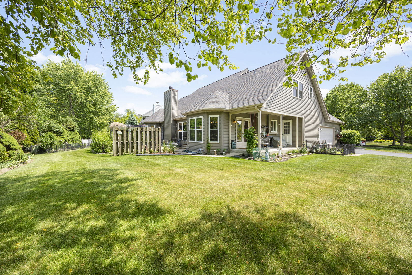
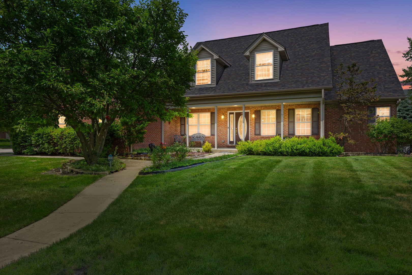
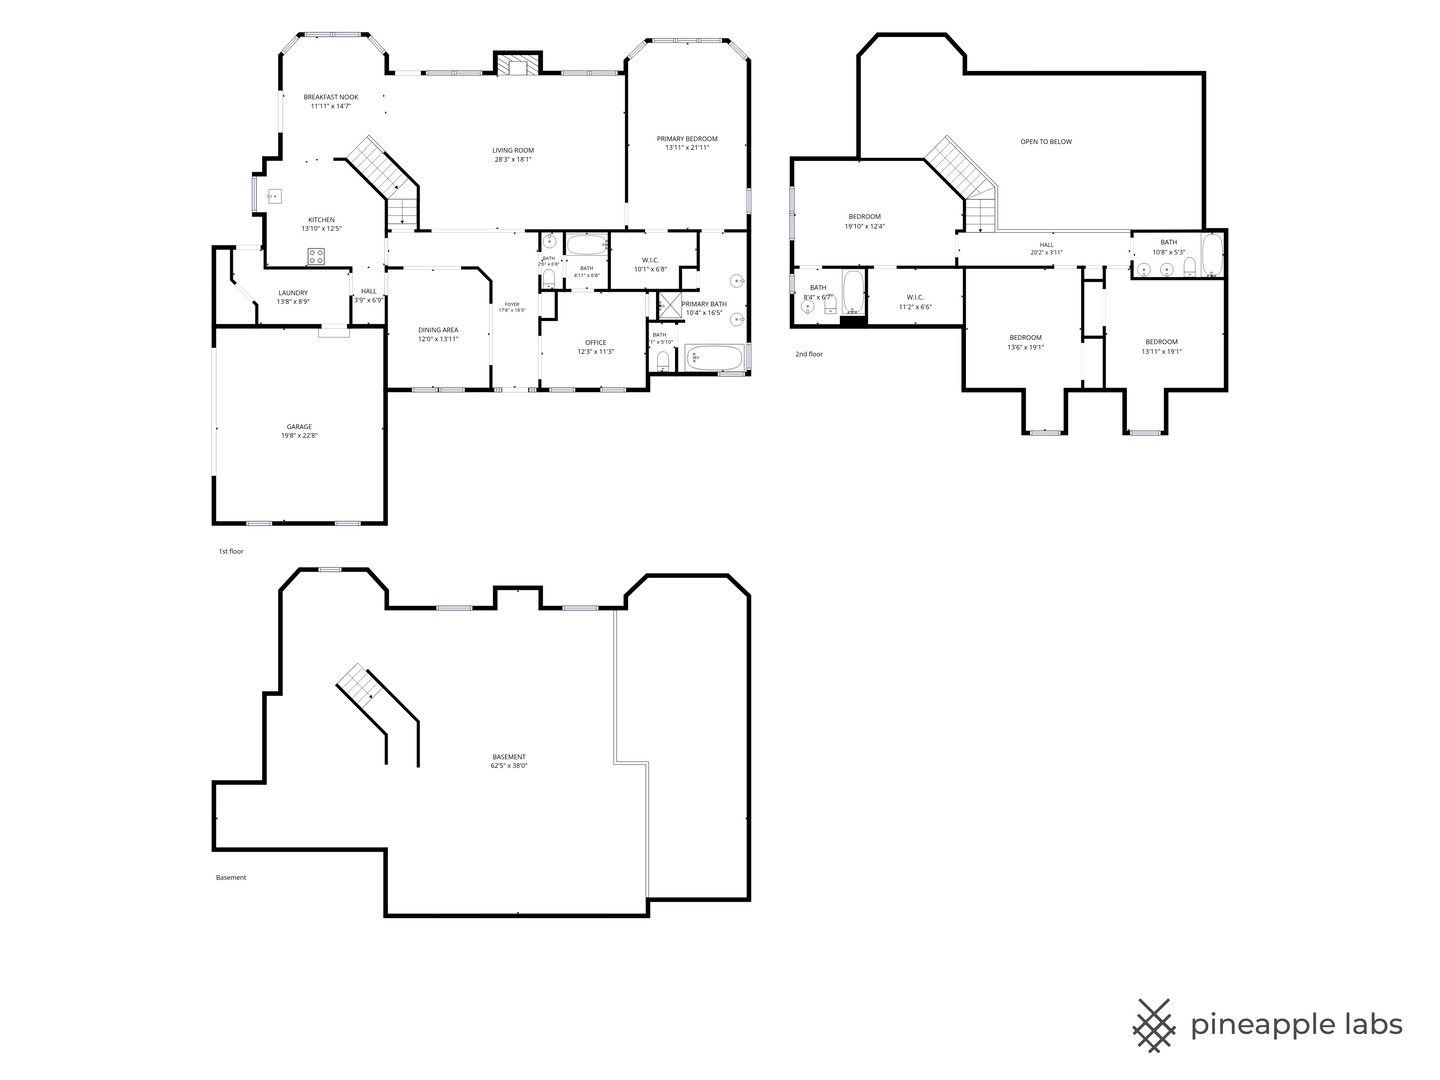
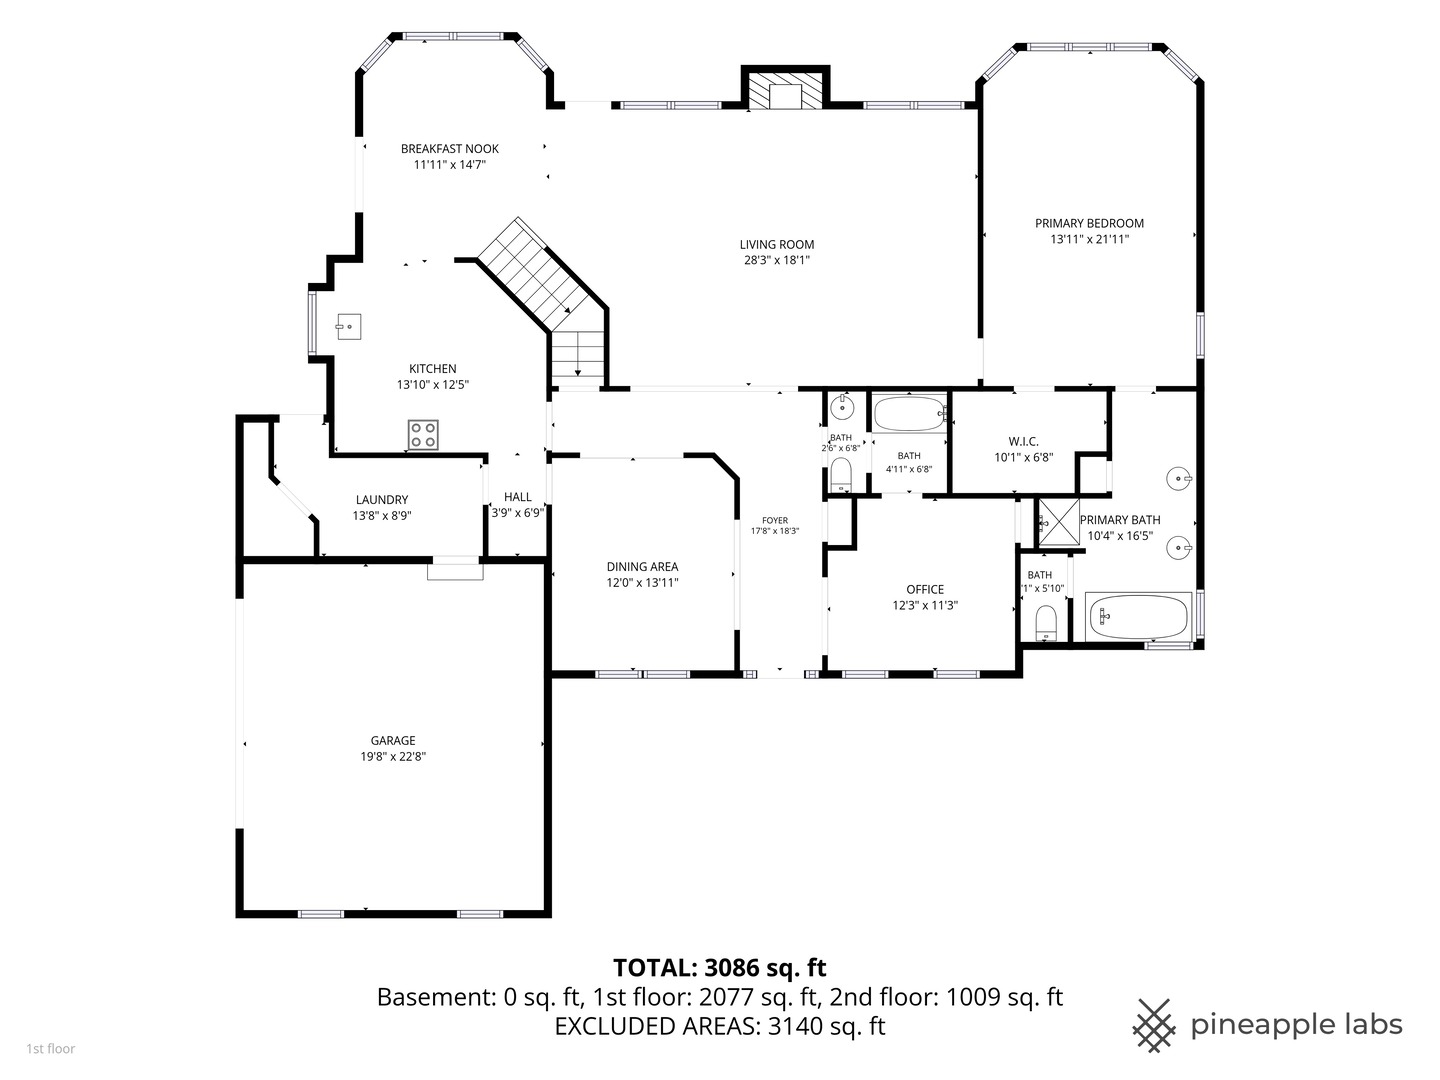
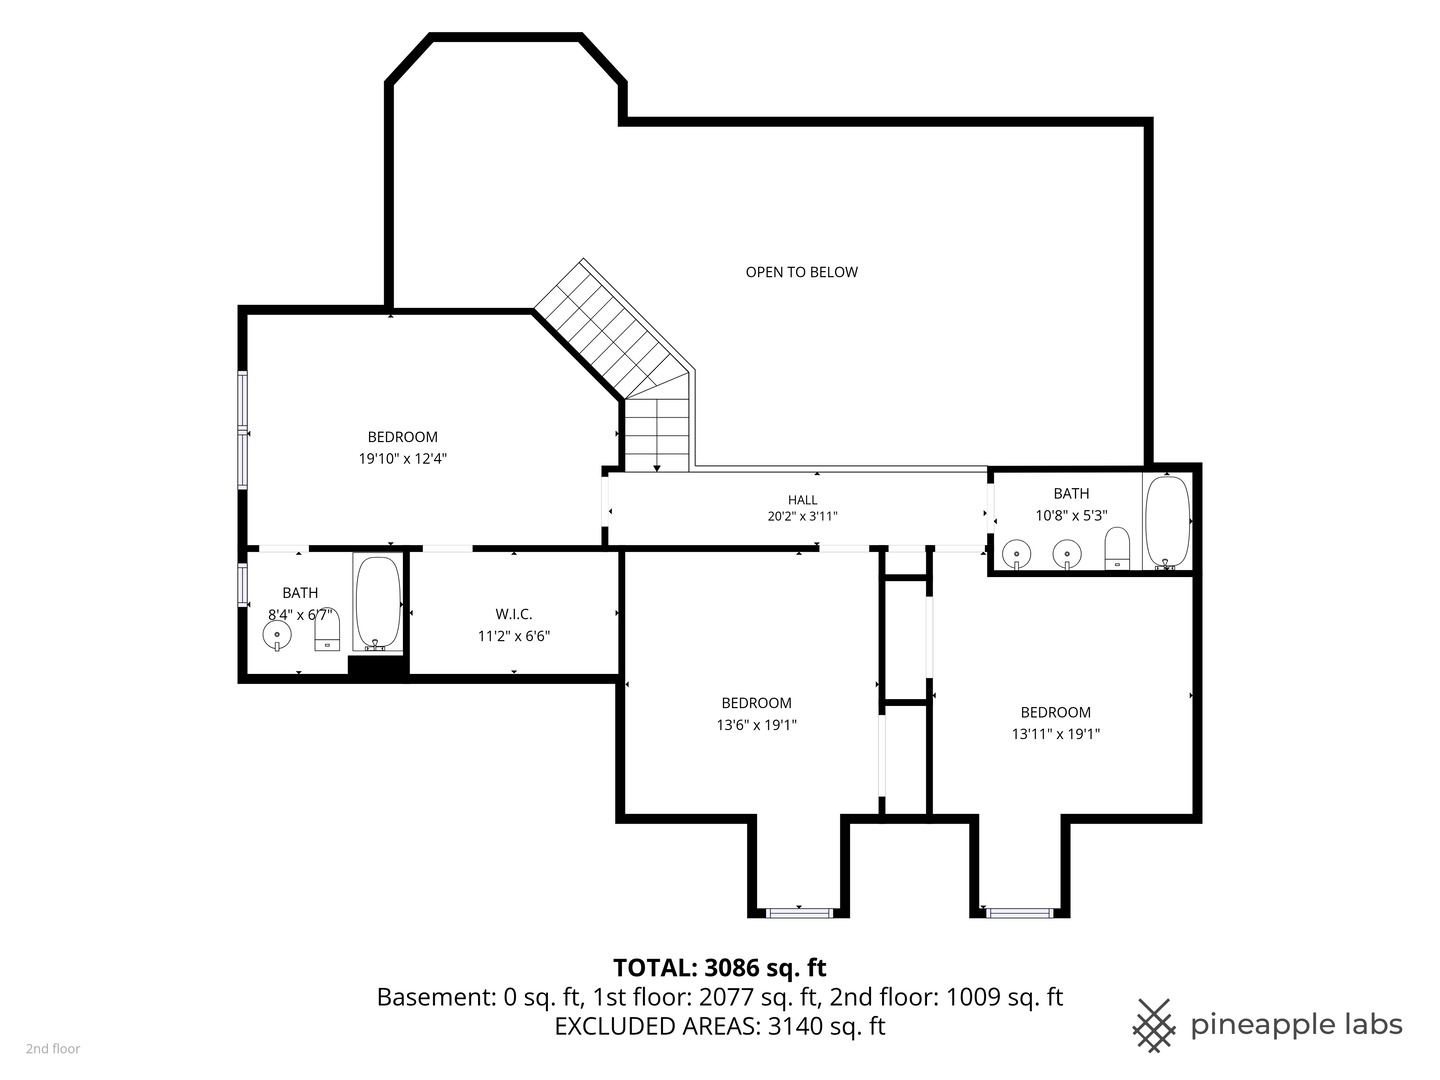
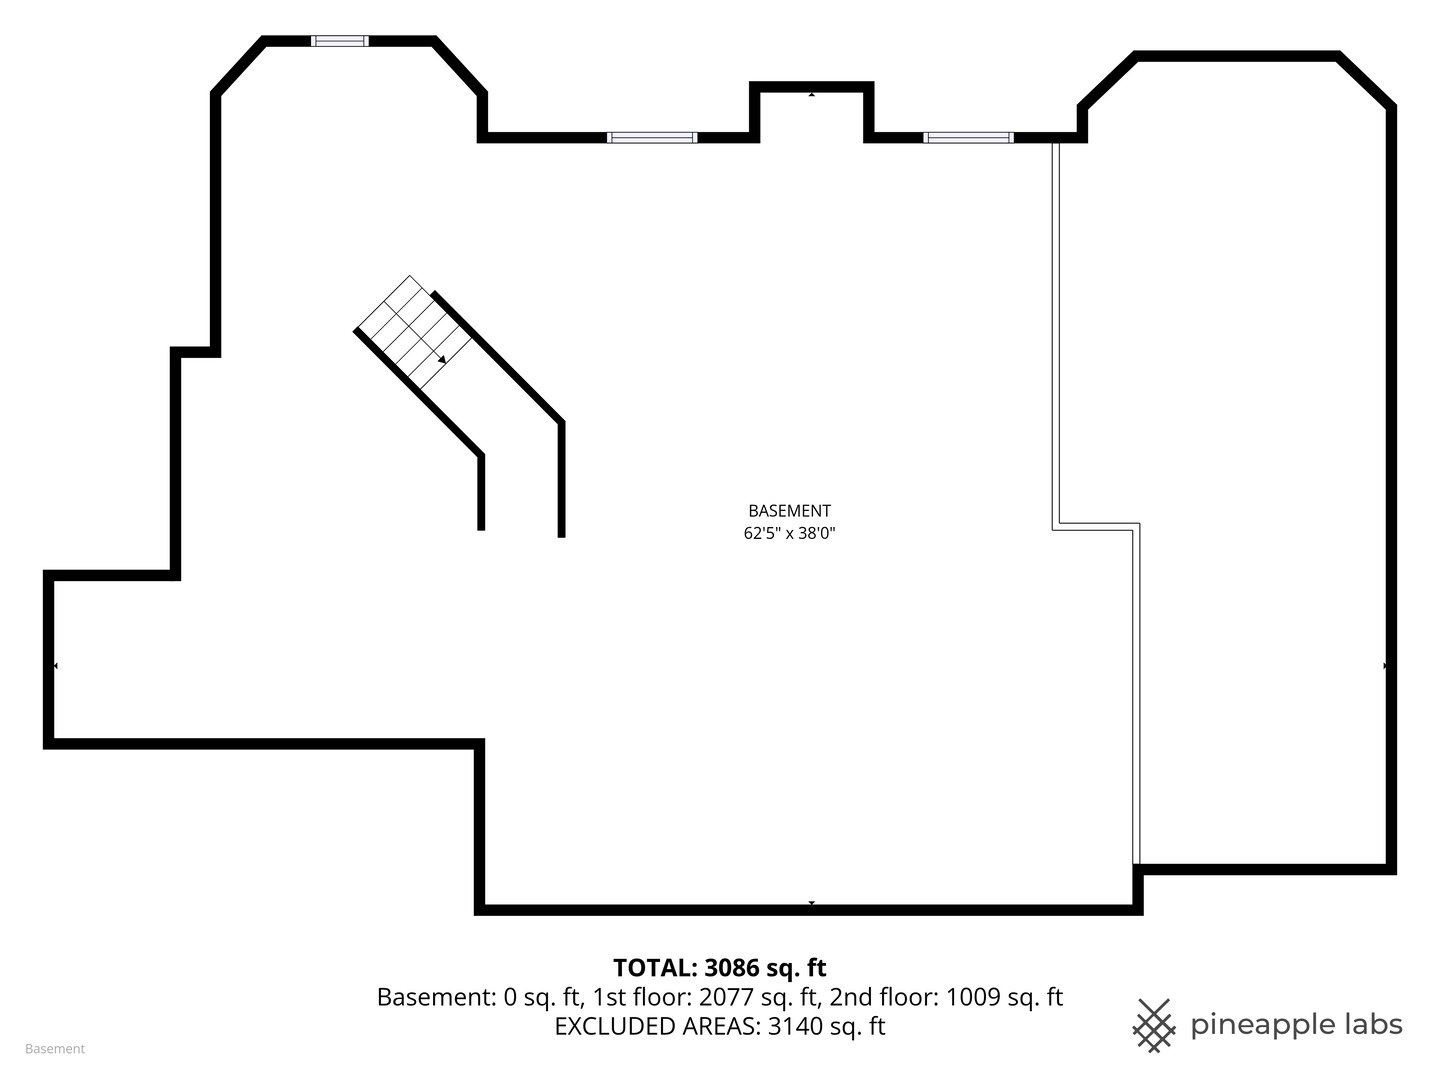
Spacious and versatile custom built 4-bedroom, 4-bath home in highly acclaimed Neuqua Valley High School District 204. This unique floor plan features two private bedroom suites, including a desirable first-floor primary suite with dual vanity, whirlpool tub and separate shower, perfect for multigenerational living or extended guests. Large additional bedroom suite on second floor. A main-floor den with an adjacent full bath offers flexibility as a home office, guest room, or potential 5th bedroom. This home boasts hardwood floors, cathedral ceilings, granite countertops, a large kitchen with island and walk-in pantry, wet bar with built in wine rack, first-floor laundry, and abundant natural light throughout. Tons of storage space. Situated on a professionally landscaped corner lot with a huge unfinished basement offering endless possibilities for future expansion. Front and side covered porches, dual level concrete patio. Conveniently located near parks, shopping, dining, and more. Exceptional space, flexibility, and value! Notables: Roof and siding recently replaced (2019); newer sump pump; newer sink and disposal in kitchen; furnace and AC replaced (2016); new thermostat (2026)
Details
| MLS # | 12657923 |
|---|---|
| Listing Type | For Sale |
| Style | House |
| HOA Dues | $225 |
| Sub-Type | Resale |
| Status | Active |
| Year | 1998 |
| Days On Site | 104 |
| Listing Provided By | Coldwell Banker Realty | Paul Rapnikas |
Features
| Bed(s) | 4 |
|---|---|
| Bath(s) | 4 Total |
| SQ Feet | 2,939 |
| Garage | 2 |
| Basement | Y |
| Story(s) | 2 |
| Acreage | 0.29 |
Interior
| Rooms Total | 9 |
|---|---|
| Cooling | Central Air |
| Heating | Natural Gas |
| Interior Features | Cathedral Ceiling(s), Wet Bar, 1st Floor Bedroom, 1st Floor Full Bath, Walk-In Closet(s), Granite Counters, Separate Dining Room, Pantry, Replacement Windows |
| Appliances | Range, Microwave, Dishwasher, Washer, Dryer, Disposal, Gas Oven |
| Fireplaces Total | 1 |
| Fireplace Features | Attached Fireplace Doors/Screen, Gas Log |
| Laundry Features | Main Level, Gas Dryer Hookup, Laundry Chute, Sink |
| Window Features | Window Treatments, Drapes, Blinds, Screens |
Exterior
| Roof | Asphalt |
|---|---|
| Foundation Details | Concrete Perimeter |
| Lot Features | Corner Lot |
| Construction Materials | Vinyl Siding, Brick |
| Patio And Porch Features | Patio, Porch |
Parking
| Parking Features | Asphalt, Garage Door Opener, Yes, Garage Owned, Attached, Garage |
|---|---|
| Garage Spaces | 2 |
Utilities
| Sewer | Public Sewer |
|---|---|
| Electric | Circuit Breakers |
Location
| Community Features | Curbs, Sidewalks, Street Lights, Street Paved |
|---|
Taxes
| Tax Year | 2025 |
|---|---|
| Tax Annual Amount | 13541.02 |
Area Information
| State | IL |
|---|---|
| County | Will |
| City | Naperville |
| Zip Code | 60564 |
| Area | Naperville |
| Community Name | Harmony Grove |
| School District | Neuqua Valley High School |
| Elementary School | Oliver Julian Kendall |
| High School | Neuqua Valley High School |
| Listing VS Median (in Harmony Grove) | |
Price: $650,000 low | high Med: $699,450 sqft: 2,939 low | high Med: 2,657 $ / sqft: $221 low | high Med: $264 On site: 104 low | high Med: 36.5 | |
Market Activity 60564
Request a showing
Request a showing
Contact
Learn More About This Property

| State | IL |
|---|---|
| County | Will |
| City | Naperville |
| Zip Code | 60564 |
| Area | Naperville |
| Community Name | Harmony Grove |
| School District | Neuqua Valley High School |
| Elementary School | Oliver Julian Kendall |
| High School | Neuqua Valley High School |
| Listing VS Median (in Harmony Grove) | |
Price: $650,000 low | high Med: $699,450 sqft: 2,939 low | high Med: 2,657 $ / sqft: $221 low | high Med: $264 On site: 104 low | high Med: 36.5 | |