
Description
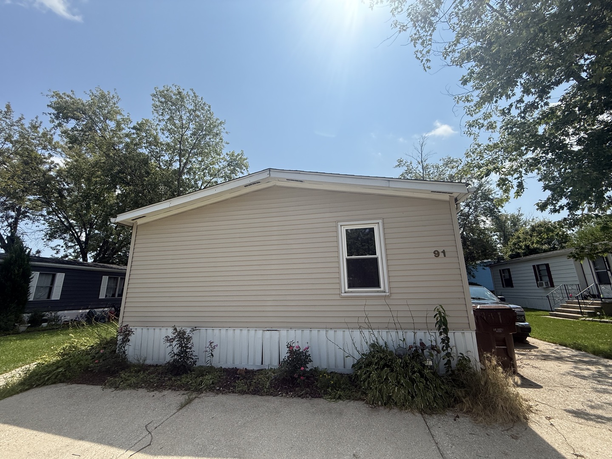
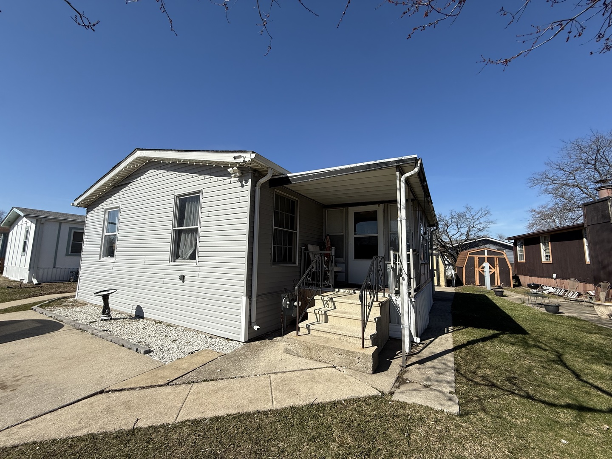
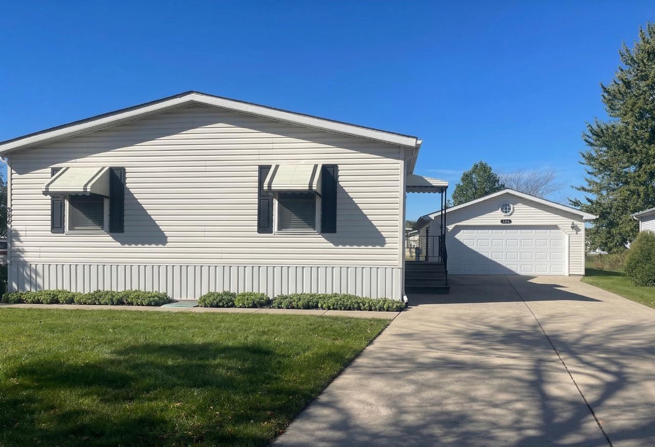
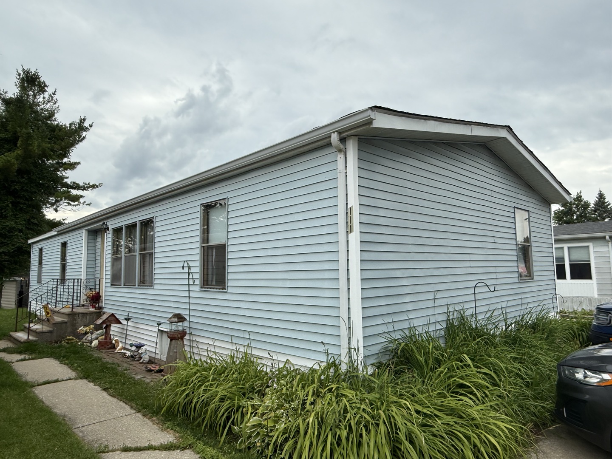
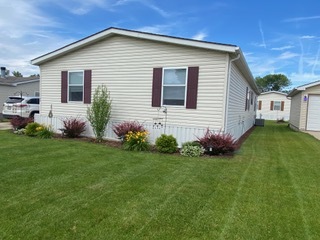
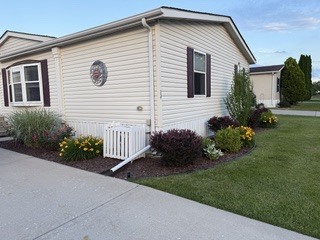
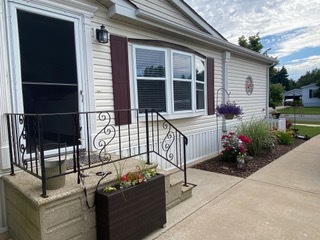
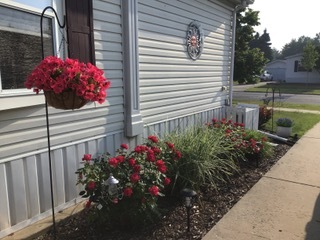
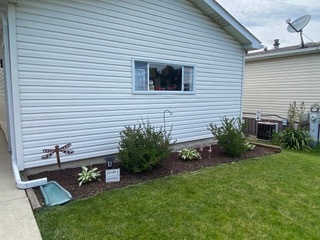
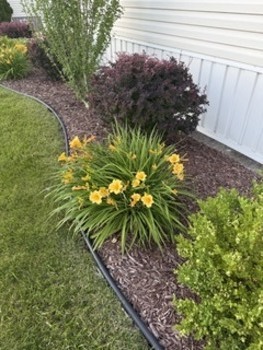
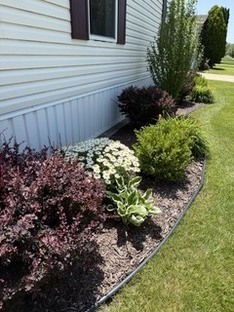
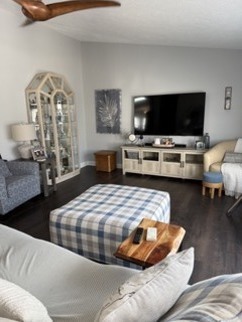
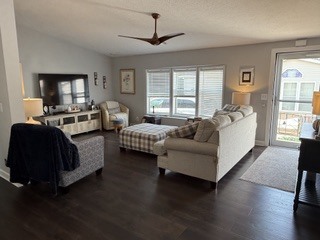
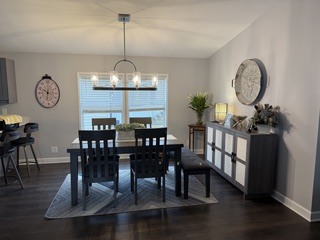
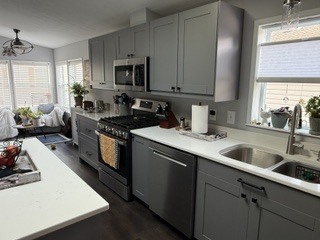
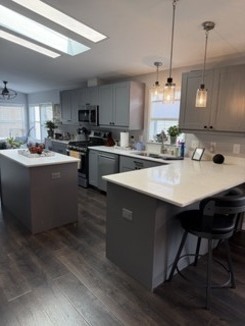
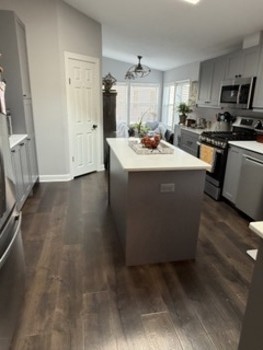
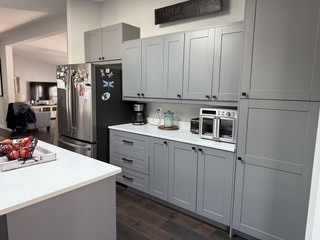
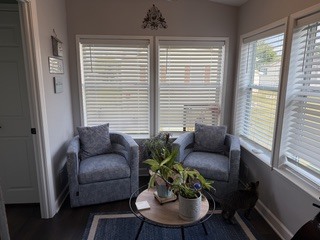
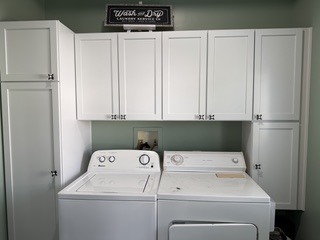
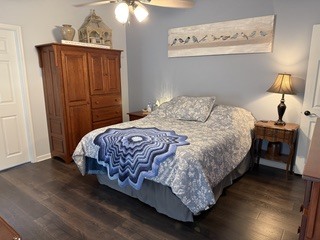
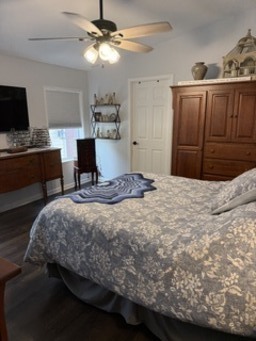
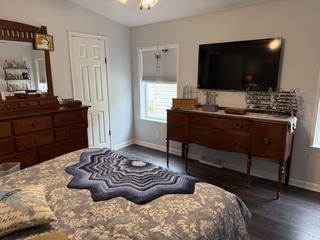
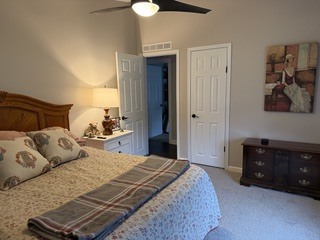
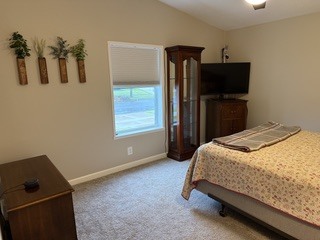
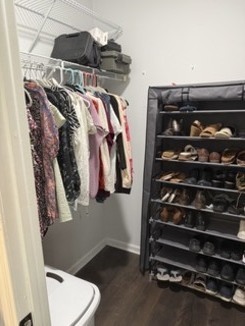
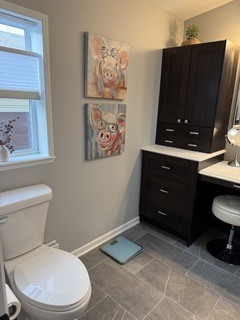
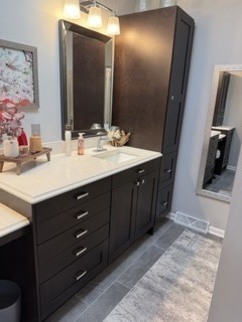
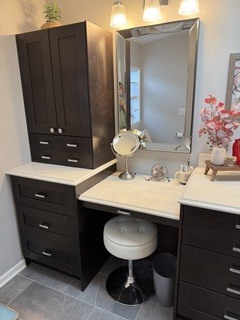
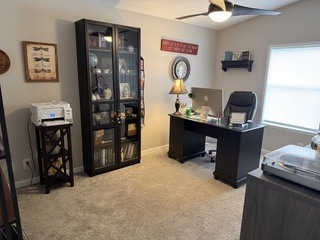
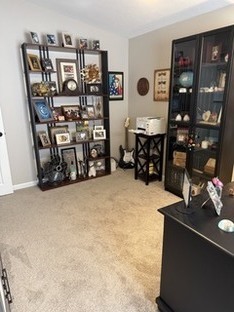
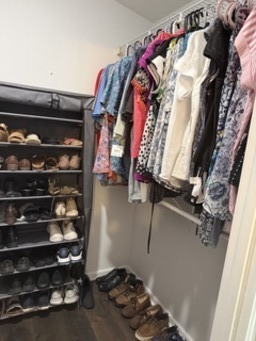
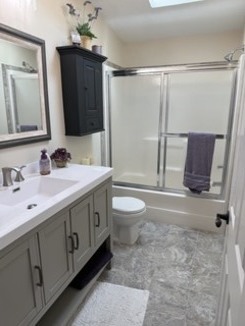
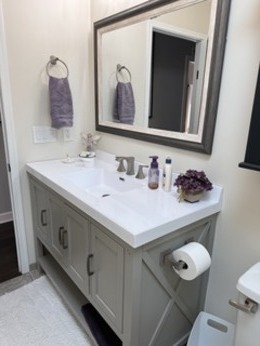
This is a Schult, all drywall, 28'x60' home with an 18'x24' garage. Its located in a 55 and over community that has security gates upon entry. It has a beautiful clubhouse and a homeowner's association that plans many fun and exciting events. It has 3 spacious bedrooms, 2 full baths, and cathedral ceilings. This home is close to Old Plank Trail for walking, biking and hiking. This home was recently remodeled from top to bottom. New Pergo flooring throughout with carpet in two of the bedrooms, with all new trim. The remodeled kitchen has new cabinetry and new appliances with island and breakfast bar. There is a bay window in the living room. Separate dining room. Master bedroom has large master bath and walk in closet. Both bathrooms have new vanities and new tile flooring, And all new lighting and mirrors throughout the home. There are two flat-panel led lights in the kitchen. In the laundry room, pantry and master bedroom closet, there are motion lights. New cabinets in laundry room. Water heater was also replaced. New window treatments throughout. This home has tons of natural light. Roof was replaced in 2015. The outside of home was newly landscaped and new shutters were placed. This is also a golf cart community.
Details
| MLS # | 12735544 |
|---|---|
| Listing Type | For Sale |
| Style | Manufactured Home |
| Sub-Type | Resale |
| Status | Active |
| Year | 1997 |
| Days On Site | 14 |
| Listing Provided By | Infiniti Properties, Inc. | Frank Luchsinger |
Features
| Bed(s) | 3 |
|---|---|
| Bath(s) | 2 Total |
| Garage | 2 |
| Acreage | 0.17 |
Interior
| Rooms Total | 7 |
|---|---|
| Cooling | Central Air |
| Heating | Natural Gas |
| Interior Features | Vaulted Ceiling(s), 1st Floor Bedroom, 1st Floor Full Bath, Open Floorplan |
| Fireplaces Total | 0 |
| Laundry Features | Main Level, Washer Hookup, In Unit |
Exterior
| Roof | Asphalt |
|---|---|
| Construction Materials | Vinyl Siding |
Parking
| Parking Features | Concrete, Garage Door Opener, Yes, Other, Detached, Garage |
|---|---|
| Garage Spaces | 2 |
Utilities
| Sewer | Public Sewer |
|---|
Location
| Community Features | Clubhouse, Gated, Sidewalks, Street Paved |
|---|
Taxes
| Tax Year | 2025 |
|---|---|
| Tax Annual Amount | 157.8 |
Area Information
| State | IL |
|---|---|
| County | Cook |
| City | Matteson |
| Zip Code | 60443 |
| Area | Matteson |
| School District | Rich Township High School |
| High School | Rich Township High School |
| Listing VS Median (in 60443) | |
Price: $120,000 low | high Med: $271,900 On site: 14 low | high Med: 39.5 | |
Market Activity 60443
Request a showing
Request a showing
Contact
Learn More About This Property

| State | IL |
|---|---|
| County | Cook |
| City | Matteson |
| Zip Code | 60443 |
| Area | Matteson |
| School District | Rich Township High School |
| High School | Rich Township High School |
| Listing VS Median (in 60443) | |
Price: $120,000 low | high Med: $271,900 On site: 14 low | high Med: 39.5 | |