New Listing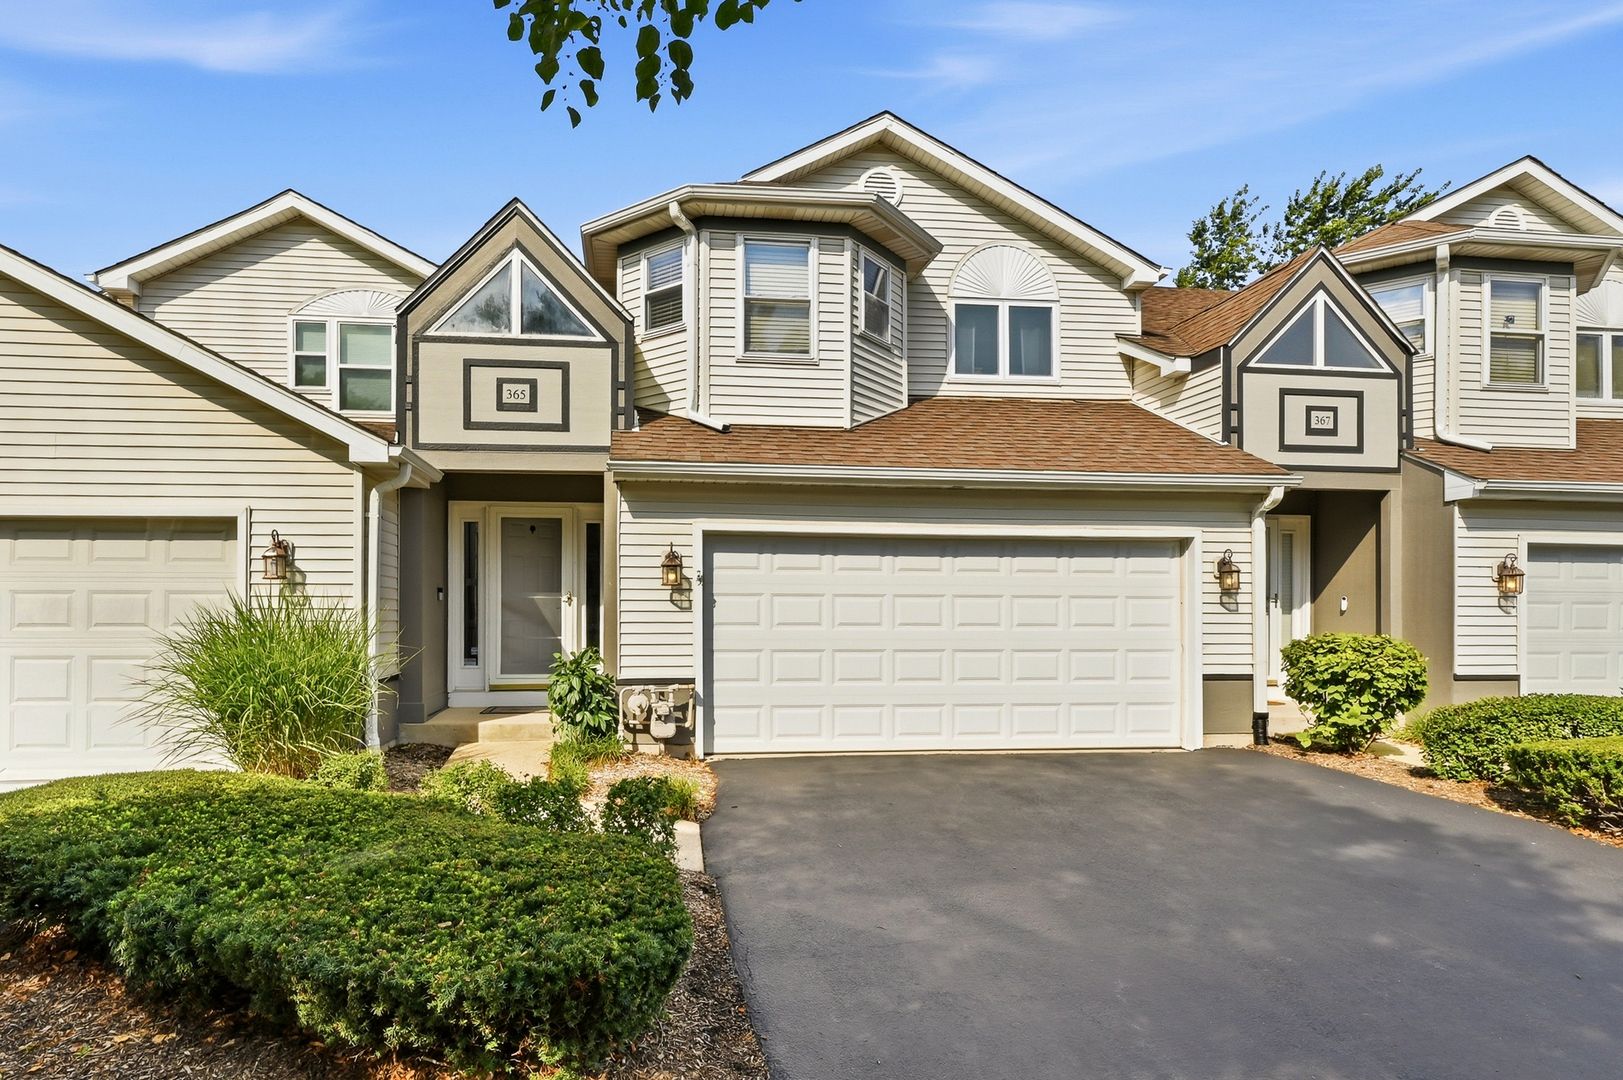
365 Inner Circle Drive,Bolingbrook, IL 60490
Bolingbrook, IL 60490

Description
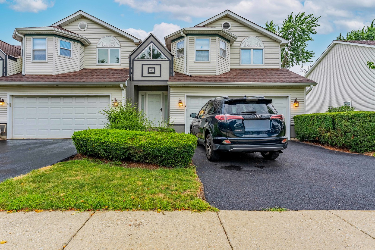
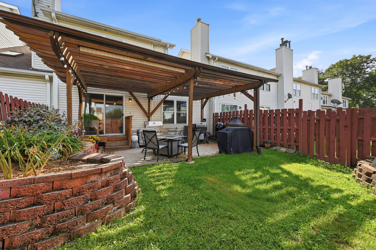
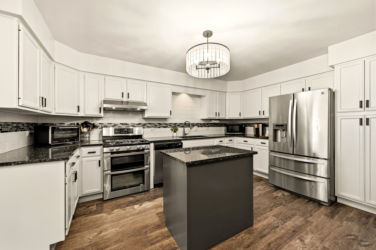
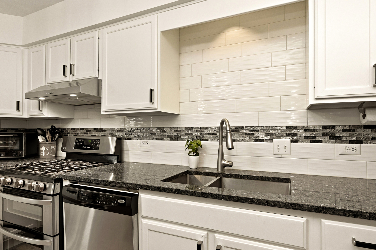
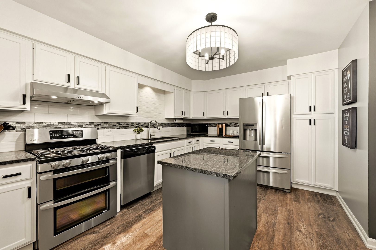
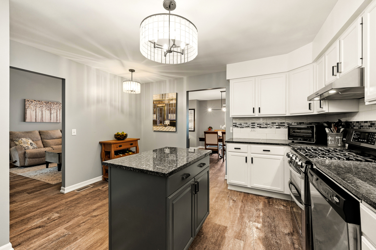
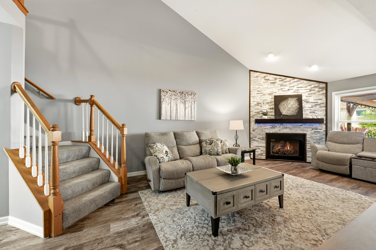
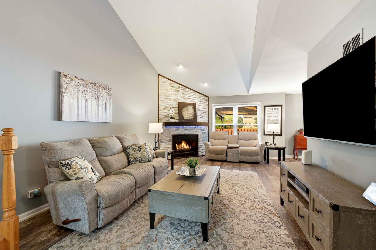
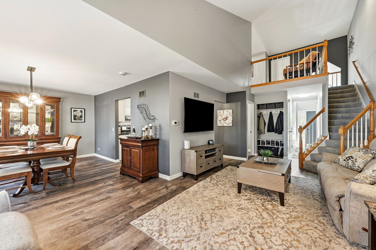
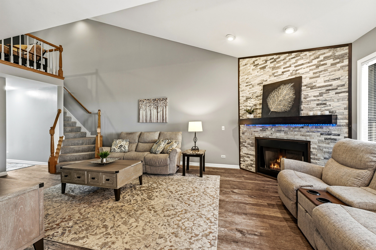
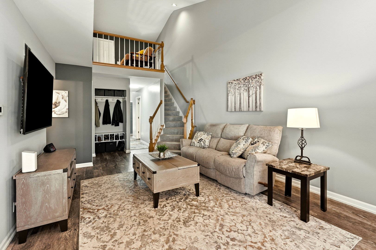
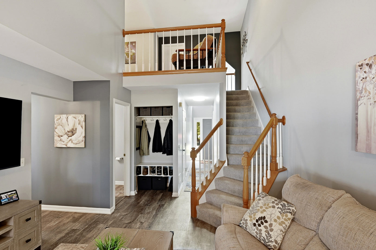
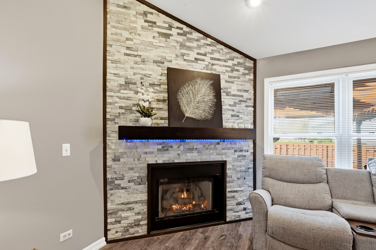
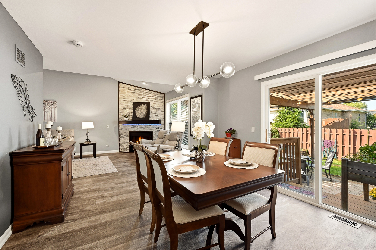
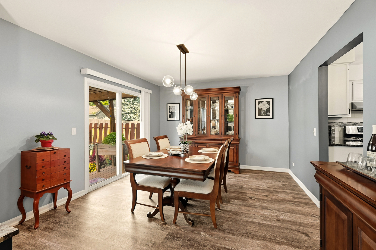
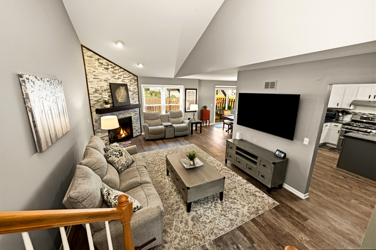
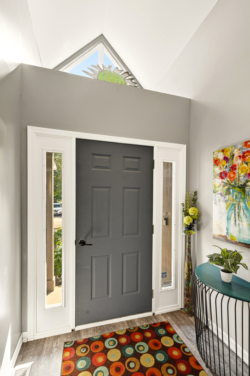
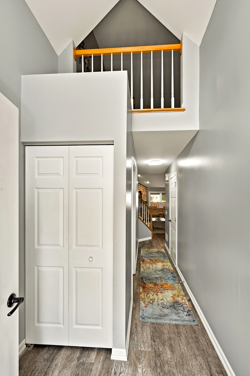
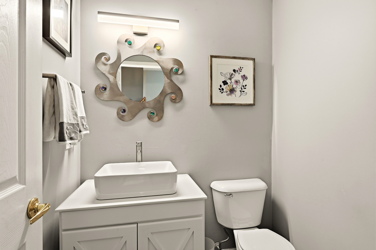
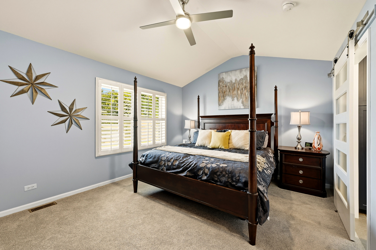
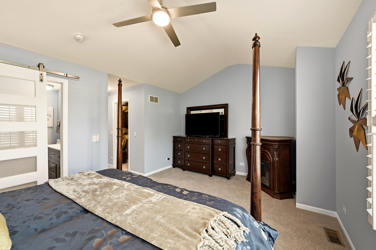
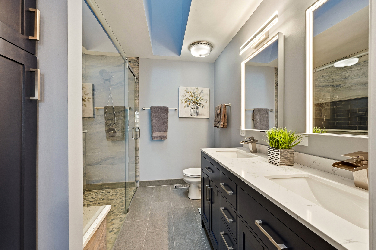
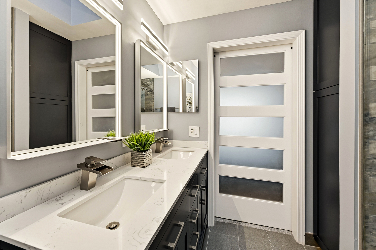
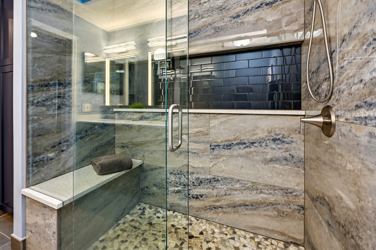
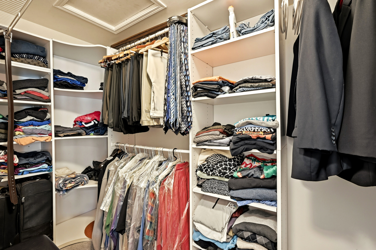
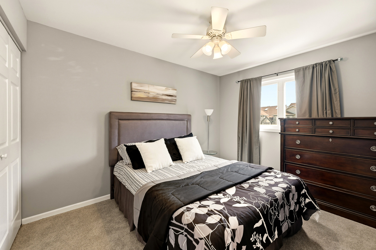
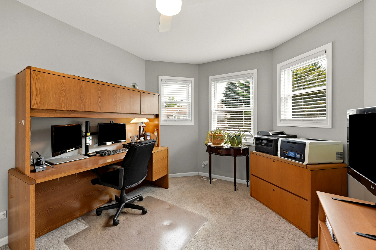
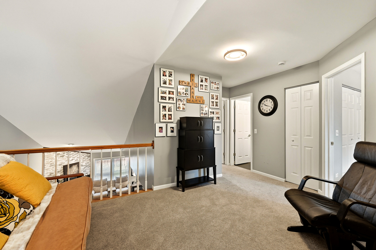
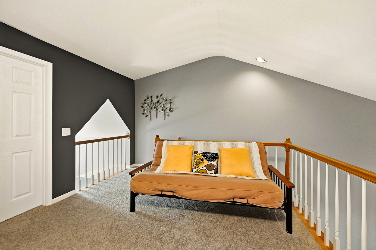
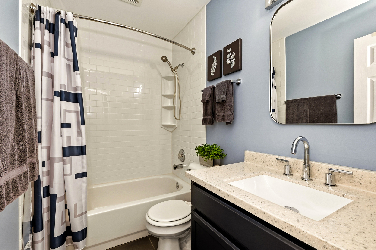
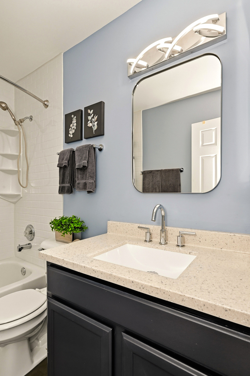
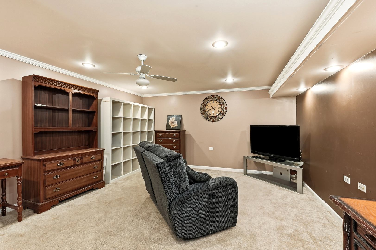
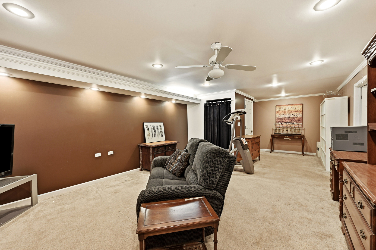
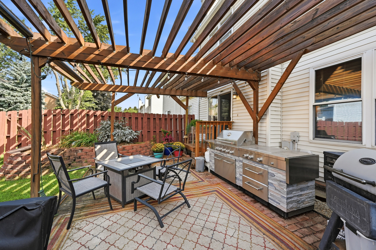
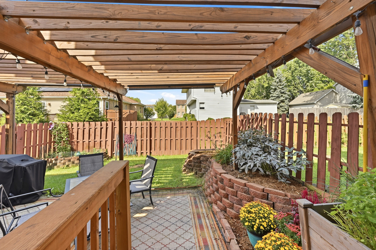
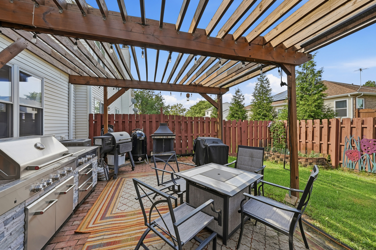
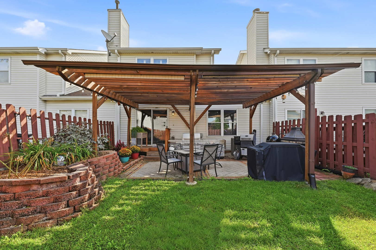
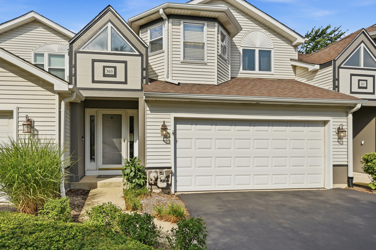
SIMPLY STUNNING!!! Remodeled Kitchen and Bathrooms! Three Bedroom plus Loft with Two and a Half Bathrooms, Finished Basement and Two Car Attached Garage. Fenced Yard. Updates include Luxury Vinyl Flooring on First Floor, Updated Light Fixtures, and Interior Paint. The KITCHEN has tons of Counter Space with an Island finished with Granite countertops, Custom Backsplash, White Cabinets, and Closet Pantry. The Dining Room has a Sliding Glass door to the Private Fenced in Yard with Brick Patio and Pergola with Two Pull Down Shade Screens and Hanging Lights. The Living Room has a Floor to Ceiling Stacked Stone Gas Fireplace with Gas Logs. The Mantel opens and has storage for the key and remote for light stripe. All Bedrooms have Ceiling Fans. The Master Bedroom has Plantation Shutters, Walk-In Closet with custom shelving and Glass Inlaid Barn Door. The Master Bathroom has tons of Features including: Double Sink and Stone vanity top with Water Fall Faucets; Vaulted Ceiling with Skylight; Linen Closet; Ceramic Tile Floor; Mirrors with Illuminated Lighting/Charging Station/Blue Tooth Speakers; Walk-In Shower with Custom Tile/Shelf and River Bed Stone Floor with Glass Doors. Schlutter water proofing in shower. Night Light above Commode. The Basement has a Finished Family Room with Recessed Lighting, Crowned Molding and Backlit Lights with a Ceiling Fan. Two White Shelving Units Stay. The Laundry Room includes the Washer/Dryer and cabinets. All Built-In Shelving and Stand Alone Shelving units are Included. Smart Thermostat/Ring Door Bell/Garage Door Wi-Fi Enabled. Also Included: Backyard: potted plants/standing fireplace/raised wooded planter bed. One Year Home Warranty Included. Conveniently located close to shopping, restaurants and interstates 55 & 355.
Details
| MLS # | 12750013 |
|---|---|
| Listing Type | For Sale |
| Style | Condominium |
| HOA Dues | $240 |
| Sub-Type | Resale |
| Status | Active |
| Year | 1995 |
| Days On Site | 5 |
| Listing Provided By | Keller Williams Infinity | Jeanne DeLaFuente Gamage |
Features
| Bed(s) | 3 |
|---|---|
| Bath(s) | 3 Total |
| SQ Feet | 2,052 |
| Garage | 2 |
| Basement | Y |
| Story(s) | 2 |
Interior
| Rooms Total | 8 |
|---|---|
| Cooling | Central Air |
| Heating | Natural Gas, Forced Air |
| Interior Features | Cathedral Ceiling(s), Walk-In Closet(s), Granite Counters, Pantry |
| Appliances | Range, Dishwasher, Refrigerator, Washer, Dryer, Disposal, Stainless Steel Appliance(s) |
| Fireplaces Total | 1 |
| Fireplace Features | Gas Log, Gas Starter |
| Laundry Features | Washer Hookup, Gas Dryer Hookup |
| Window Features | Screens, Skylight(s), Drapes |
Exterior
| Roof | Asphalt |
|---|---|
| Foundation Details | Concrete Perimeter |
| Construction Materials | Vinyl Siding, Other |
| Patio And Porch Features | Patio |
| Fencing | Fenced |
Parking
| Parking Features | Asphalt, Garage Door Opener, Yes, Garage Owned, Attached, Garage |
|---|---|
| Garage Spaces | 2 |
Utilities
| Sewer | Public Sewer |
|---|---|
| Electric | Circuit Breakers, 200+ Amp Service |
Taxes
| Tax Year | 2024 |
|---|---|
| Tax Annual Amount | 7956.02 |
Area Information
| State | IL |
|---|---|
| County | Will |
| City | Bolingbrook |
| Zip Code | 60490 |
| Area | Bolingbrook |
| Community Name | Chanticleer |
| School District | Bolingbrook High School |
| Elementary School | Pioneer Elementary School |
| High School | Bolingbrook High School |
| Listing VS Median (in Chanticleer) | |
Price: $379,900 low | high Med: $367,450 sqft: 2,052 low | high Med: 2,052 $ / sqft: $185 low | high Med: $179 On site: 5 low | high Med: 19.5 | |
Market Activity 60490
Request a showing
Request a showing
Contact
Learn More About This Property

| State | IL |
|---|---|
| County | Will |
| City | Bolingbrook |
| Zip Code | 60490 |
| Area | Bolingbrook |
| Community Name | Chanticleer |
| School District | Bolingbrook High School |
| Elementary School | Pioneer Elementary School |
| High School | Bolingbrook High School |
| Listing VS Median (in Chanticleer) | |
Price: $379,900 low | high Med: $367,450 sqft: 2,052 low | high Med: 2,052 $ / sqft: $185 low | high Med: $179 On site: 5 low | high Med: 19.5 | |