







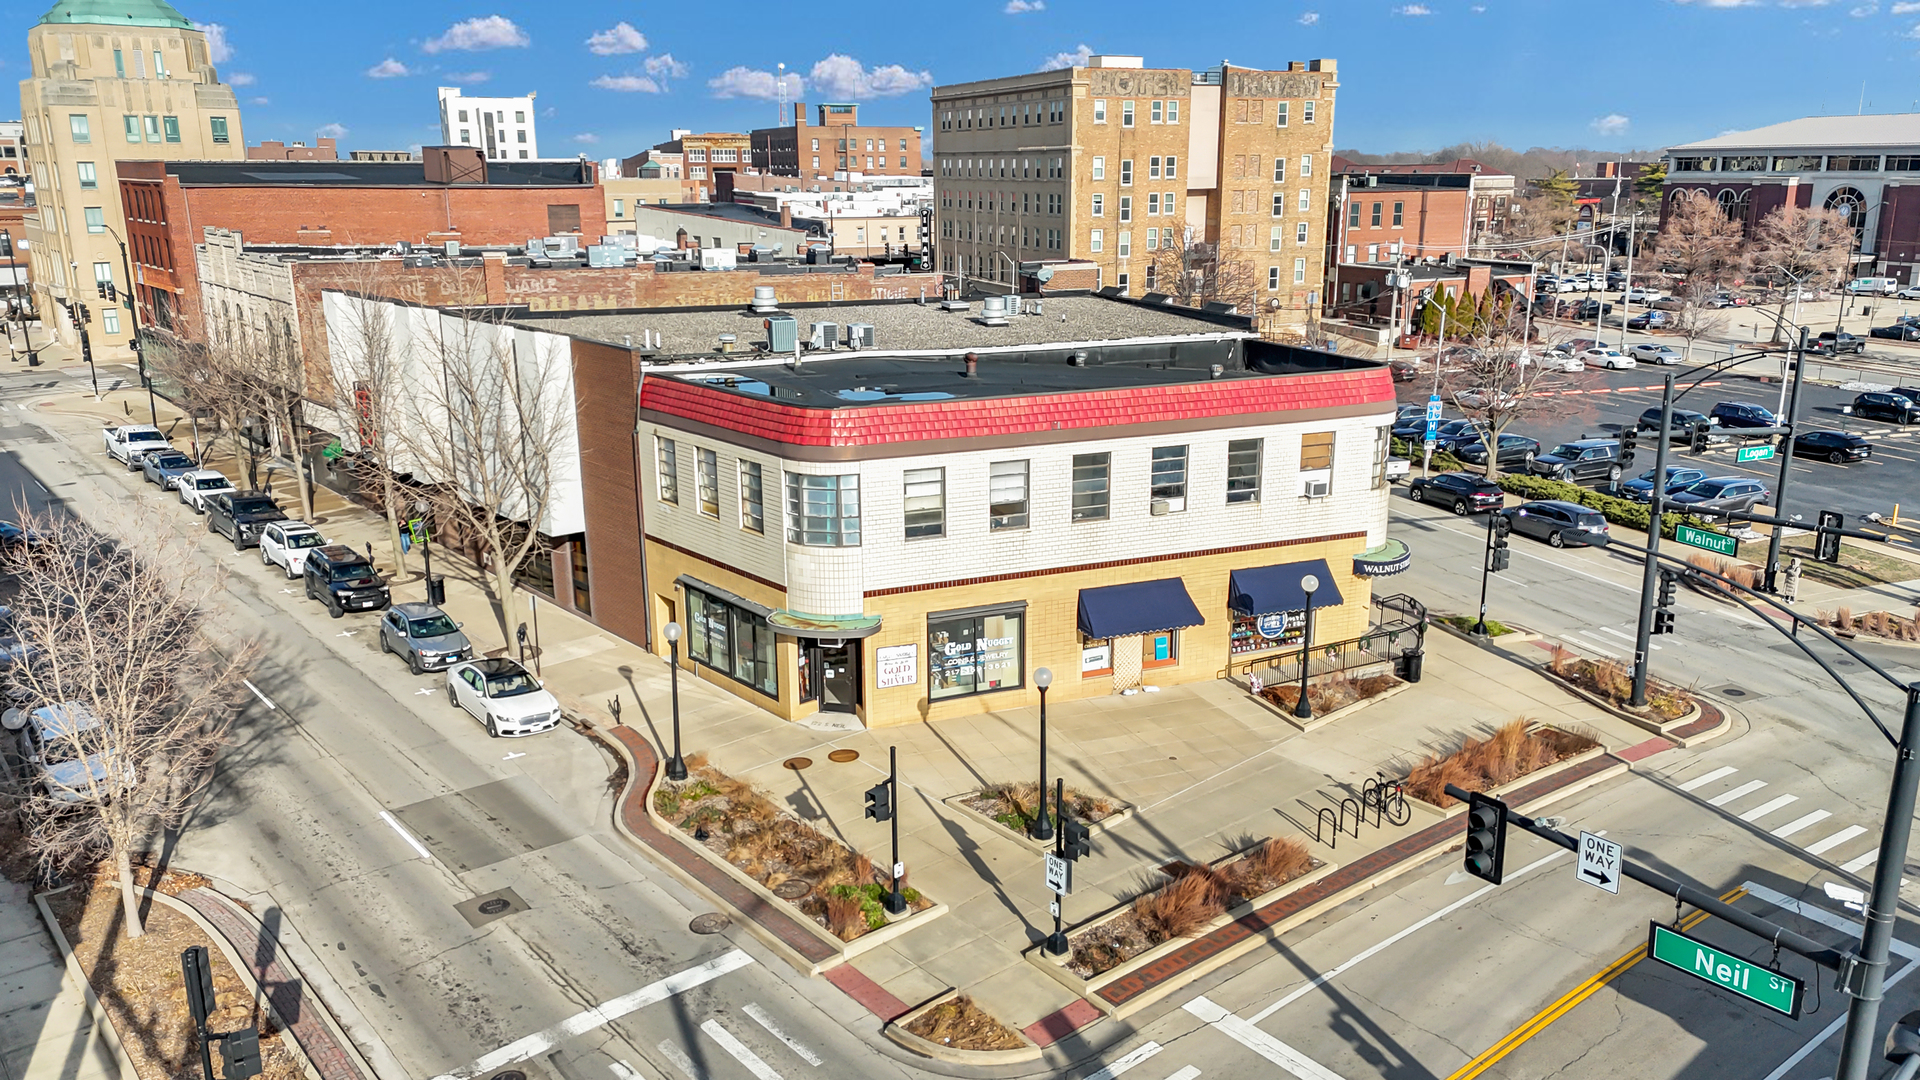
Historic Illinois Traction Station Building in the
Built in 1913, the building held the railway's off

Three-story building with full basement is built f



University Avenue Entrance, Vestibule




East side 1st floor formerly Kane and Co. Salon


Reception area 1st floor east side

Perfect space to watch the hustle and bustle of Do


Interior east side, flexible space. Potential uses

Terracotta tiling combines with wood flooring crea
Reverse view 1st floor east side

2nd entrance off center hallway and elevator acces

Elevator main hallways services all levels

1st floor east - current kitchenette, break room,

1st floor east currently has 2 bathrooms and 2 tre

1st floor rear has 2nd exit to west side of buildi



West side stairway with street access
1st floor west side perfect for creating outdoor s
1st floor West side space
1st floor West side space 2nd view

1st floor West side space bathroom
Separate South side 1st floor entrance -
South side space interior
2nd area South side space



Floor Plan separate south side space



2nd Floor has 5 apartments. Example of a living ar

2nd floor Unit 2 Main Living area



Kitchen peninsula allows for flexible use of space
Stainless appliances, granite counters


2nd floor - Original vault converted to bathrooms!




2nd floor - Full bathroom and closet

2nd floor Unit 1 1st bedroom
2nd Close up bathroom details

2nd floor - all units have in unit laundry equipme
2nd floor 2nd Unit main living space
2nd floor 2nd Unit 2nd view main living space
2nd floor 2nd Unit Fully equipped Kitchen
2nd floor 2nd Unit - Bedroom
2nd floor 2nd Unit - Bathroom details
2nd floor 2nd Unit - Washer/Dryer





3rd floor Main hallway, Elevator, Main entrances t
3rd floor East side Reception area





3rd floor - Corner office with a view!


3rd floor office space. Great windows, transom fix
3rd floor - East side office space main hallway


3rd floor East side front overlooks University Ave


3rd floor North window view

3rd floor view to the East

3rd Floor NW Office 2nd View
NW Office View of Downtown
3rd Floor West side Center Office


3rd floor Women's common restroom
3rd floor Women's common restroom 2nd view

3rd Floor Men's common restroom

3rd floor Men's common restroom 2nd view




Basement main room, basement access by elevator an

Basement main room 2nd view



10 Private parking spaces on West side of building
Paved area on West side of building. Imagine the p


Right across Market St. from the Illinois Terminal

Great Downtown Neighbors!