45 Briargate Circle,Sugar Grove, IL 60554
Sugar Grove, IL 60554

Description
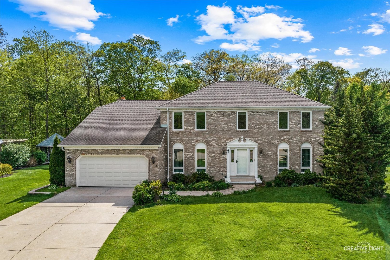
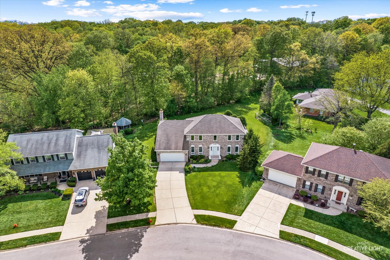
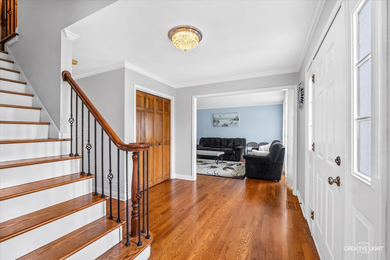
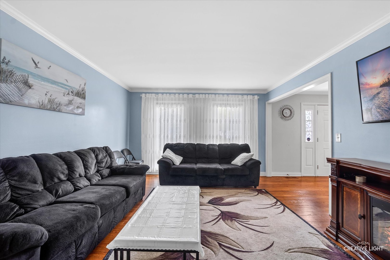
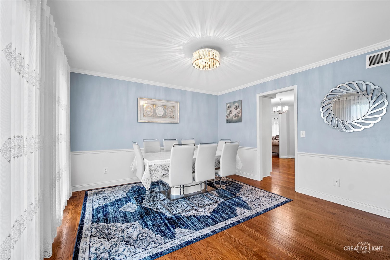
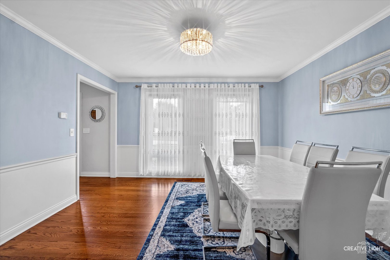
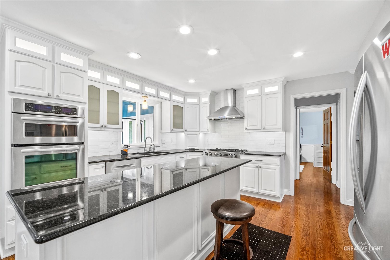
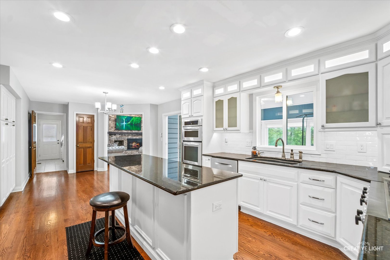
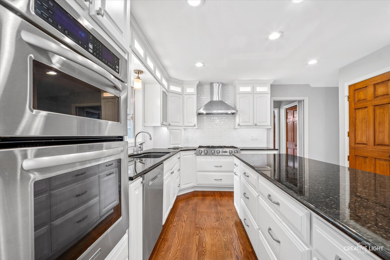
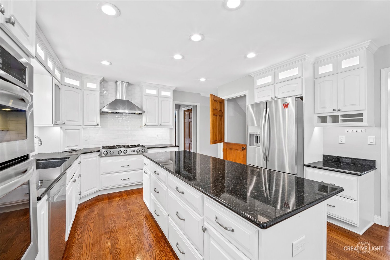
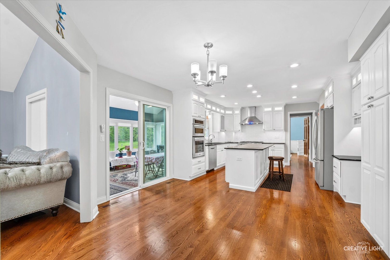
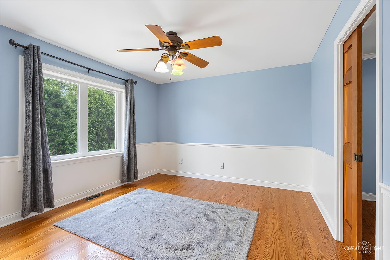
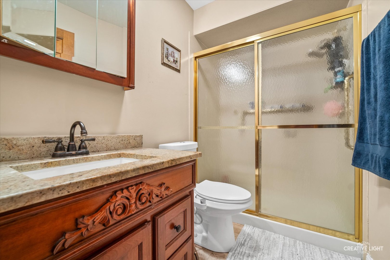
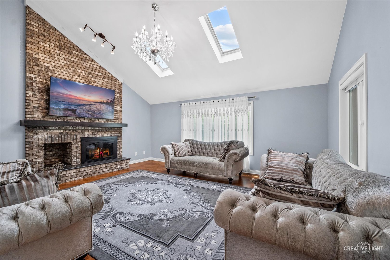
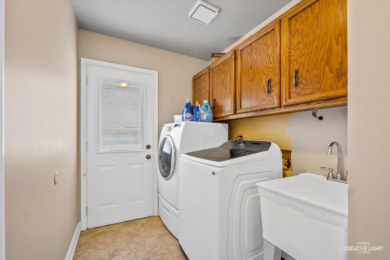
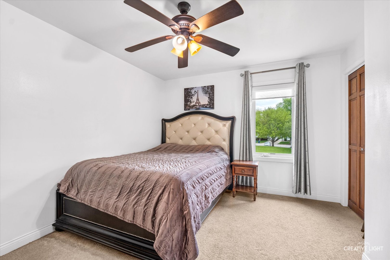
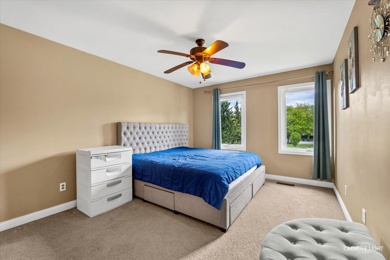
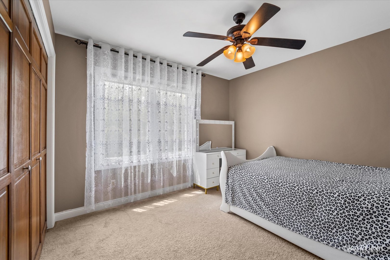
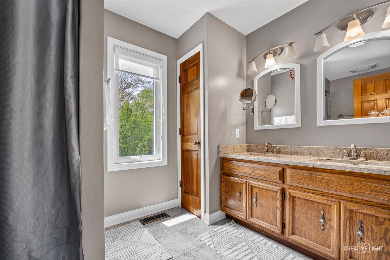
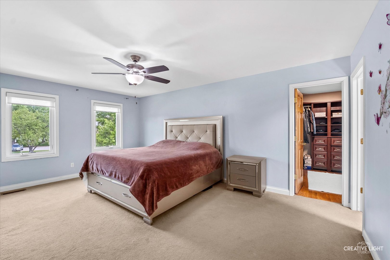
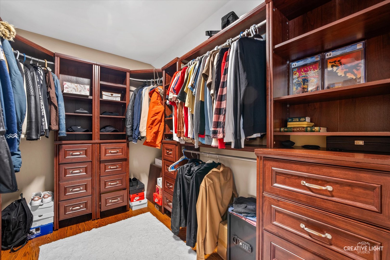
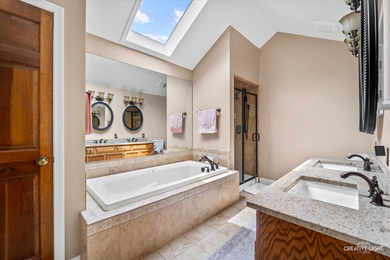
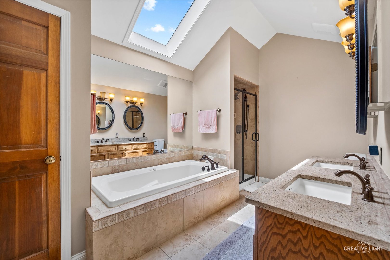
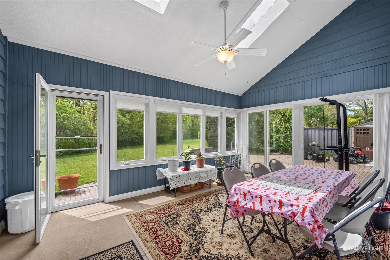
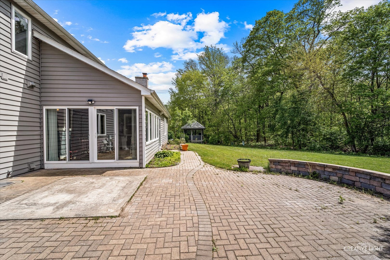
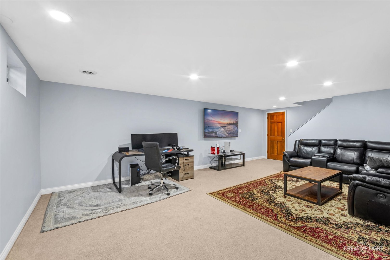
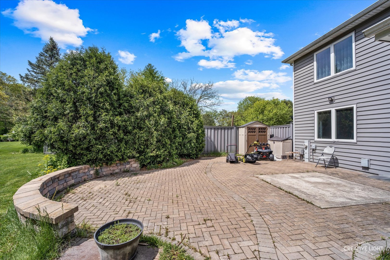
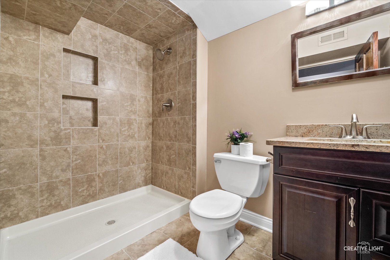
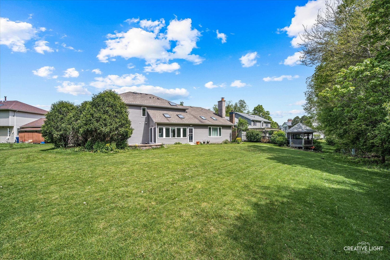
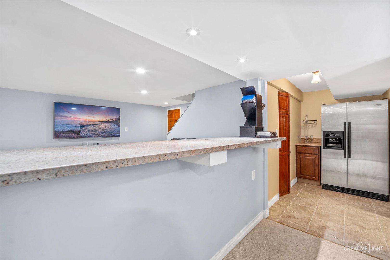
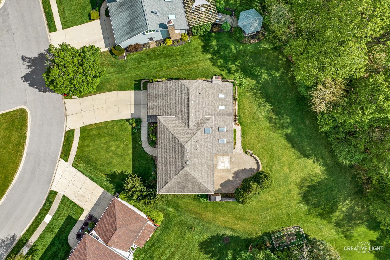
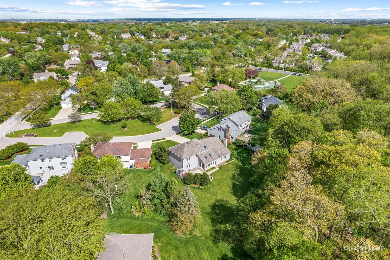
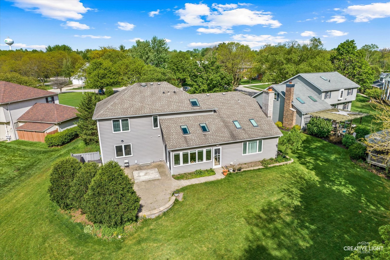
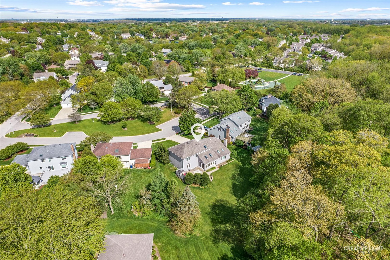
Welcome to 45 Briargate Circle!! - a beautifully maintained and thoughtfully updated home tucked away on a quiet cul-de-sac in the highly sought-after Prestbury community. Situated on a private wooded lot, this spacious 4-bedroom, 4-bath residence offers the perfect blend of comfort, functionality, and timeless style. Step inside to discover a bright and inviting layout featuring gleaming hardwood floors, soaring vaulted ceilings, and generous living spaces throughout. The stunning updated kitchen showcases modern finishes, abundant cabinetry, quality countertops, stainless steel appliances, and a spacious eat-in area perfect for everyday living and entertaining. The cozy family room with fireplace overlooks the peaceful backyard oasis, while the versatile main-level den with nearby full bath offers ideal flexibility for a home office, guest space, or potential in-law arrangement. Enjoy relaxing year-round in the sun-filled 3-season room with sliding doors leading to the private backyard surrounded by mature trees. Upstairs, the expansive primary suite features a large walk-in closet with custom organization system and a spacious en-suite bath complete with dual vanities, separate shower, and soaking tub. Three additional generously sized bedrooms provide ample space for family and guests.
Details
| MLS # | 12659066 |
|---|---|
| Listing Type | For Sale |
| Style | House |
| HOA Dues | $155 |
| Sub-Type | Resale |
| Status | Active Under Contract |
| Year | 1987 |
| Days On Site | 92 |
| Listing Provided By | Keller Williams Innovate - Aurora | Lilya Akhmedova |
Features
| Bed(s) | 4 |
|---|---|
| Bath(s) | 4 Total |
| SQ Feet | 2,372 |
| Garage | 2 |
| Basement | Y |
| Pool | Yes |
| Story(s) | 2 |
Interior
| Rooms Total | 9 |
|---|---|
| Cooling | Central Air |
| Heating | Natural Gas, Forced Air |
| Appliances | Range, Microwave, Dishwasher, Refrigerator, Washer, Dryer, Disposal, Stainless Steel Appliance(s), Cooktop, Range Hood |
| Fireplaces Total | 1 |
| Fireplace Features | Wood Burning, Gas Starter |
| Laundry Features | Sink |
Exterior
| Roof | Asphalt |
|---|---|
| Foundation Details | Concrete Perimeter |
| Lot Features | Cul-De-Sac, Landscaped, Mature Trees, Backs to Trees/Woods |
| Construction Materials | Vinyl Siding, Brick |
| Patio And Porch Features | Patio |
Parking
| Parking Features | Concrete, Yes, Attached, Garage |
|---|---|
| Garage Spaces | 2 |
Utilities
| Sewer | Public Sewer |
|---|
Location
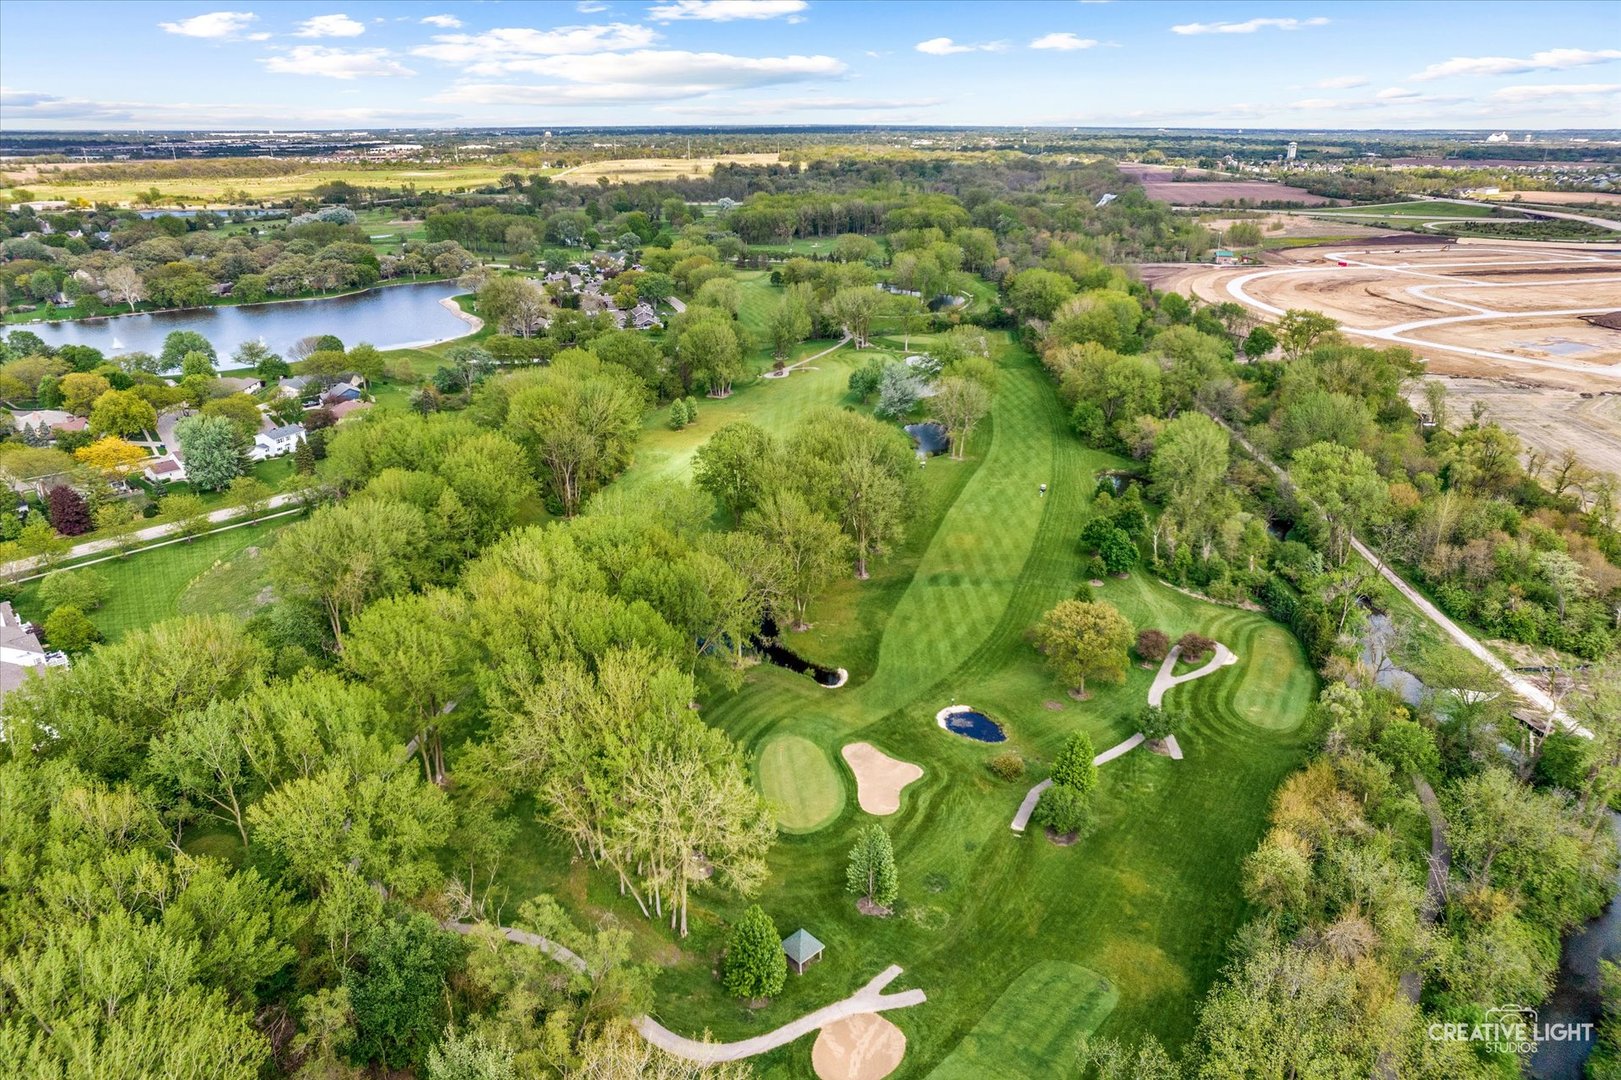
| Community Features | Clubhouse, Park, Pool, Lake, Sidewalks |
|---|
Taxes
| Tax Year | 2025 |
|---|---|
| Tax Annual Amount | 9104 |
Area Information
| State | IL |
|---|---|
| County | Kane |
| City | Sugar Grove |
| Zip Code | 60554 |
| Area | Sugar Grove |
| School District | West Aurora High School |
| Elementary School | Fearn Elementary School |
| High School | West Aurora High School |
| Listing VS Median (in 60554) | |
Price: $515,000 low | high Med: $499,900 sqft: 2,372 low | high Med: 2,400 $ / sqft: $217 low | high Med: $208 On site: 92 low | high Med: 34 | |
Market Activity 60554
Request a showing
Request a showing
Contact
Learn More About This Property

| State | IL |
|---|---|
| County | Kane |
| City | Sugar Grove |
| Zip Code | 60554 |
| Area | Sugar Grove |
| School District | West Aurora High School |
| Elementary School | Fearn Elementary School |
| High School | West Aurora High School |
| Listing VS Median (in 60554) | |
Price: $515,000 low | high Med: $499,900 sqft: 2,372 low | high Med: 2,400 $ / sqft: $217 low | high Med: $208 On site: 92 low | high Med: 34 | |