

500 W Superior Street 1902,Chicago, IL 60654
Chicago, IL 60654




Description
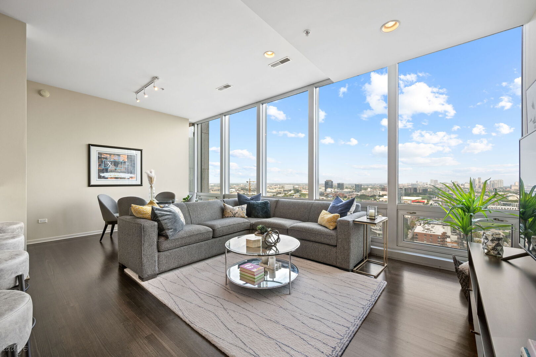
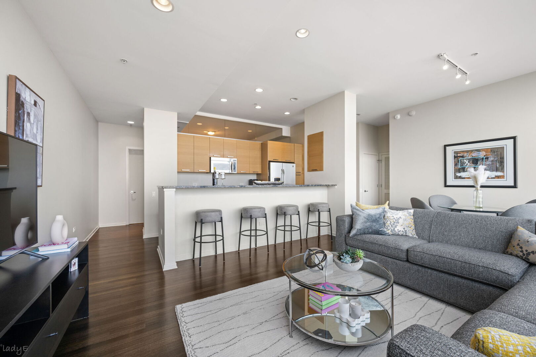
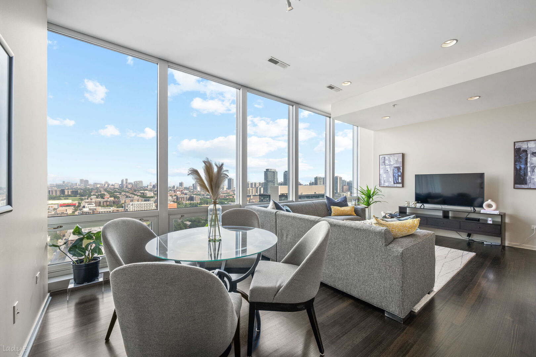
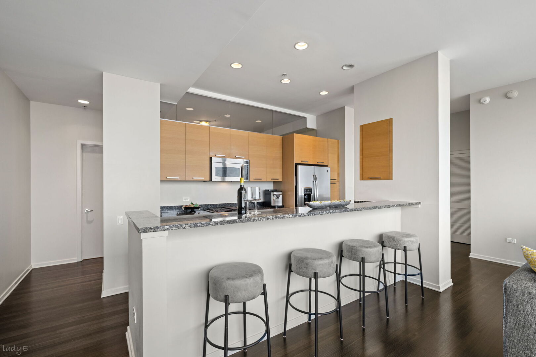
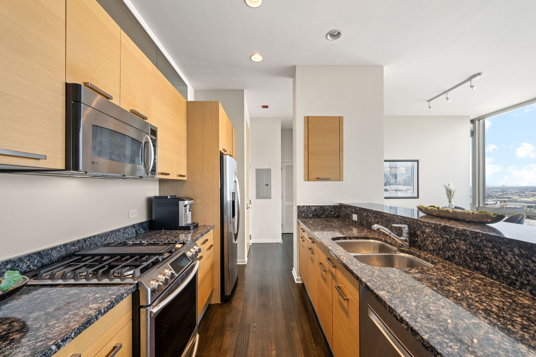
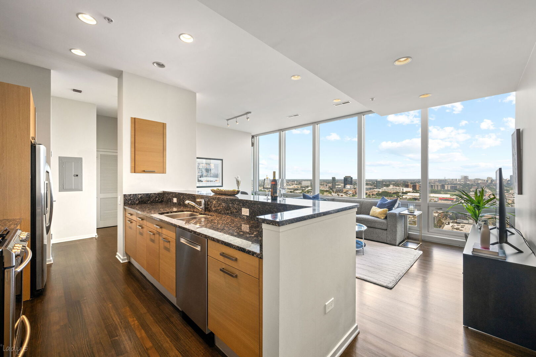
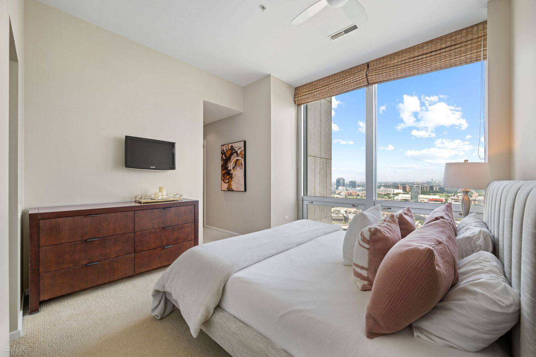
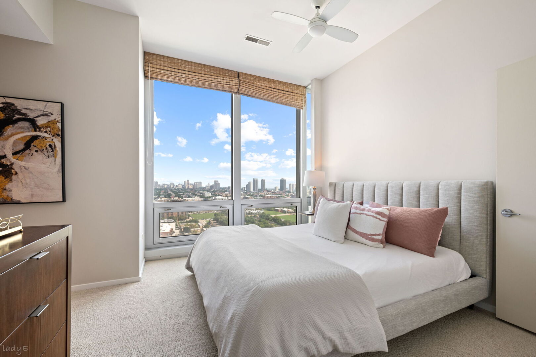
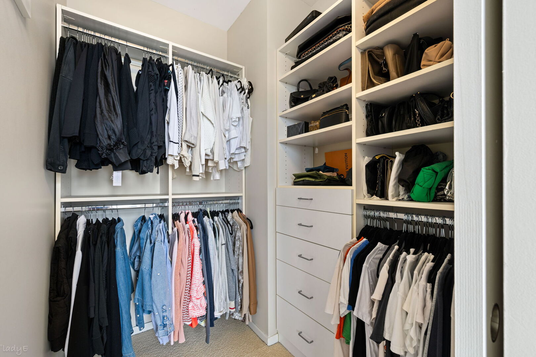
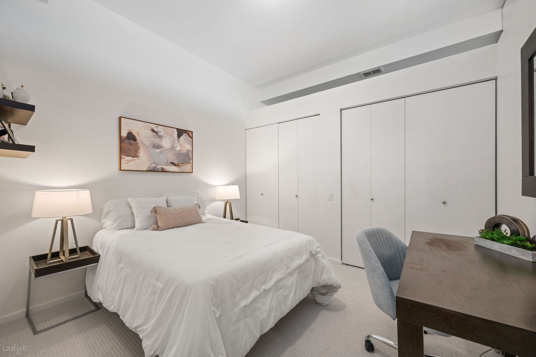
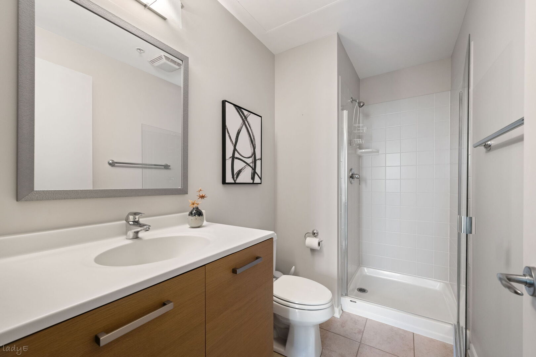
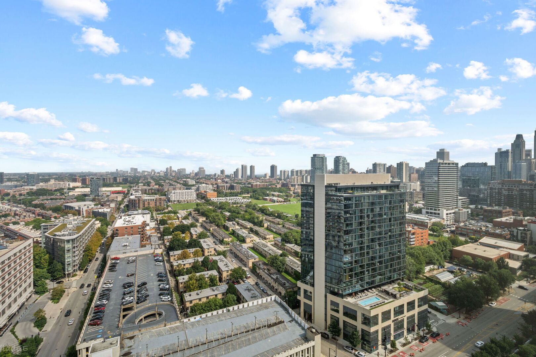
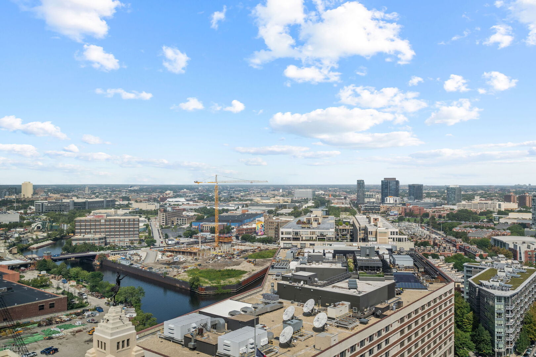
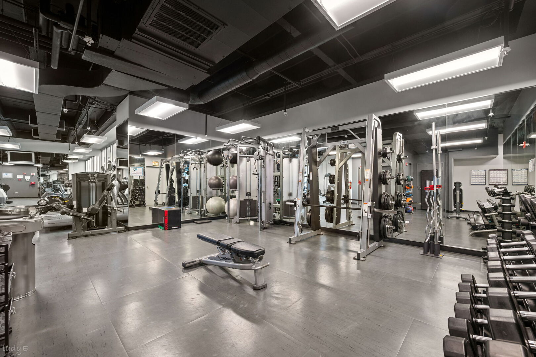
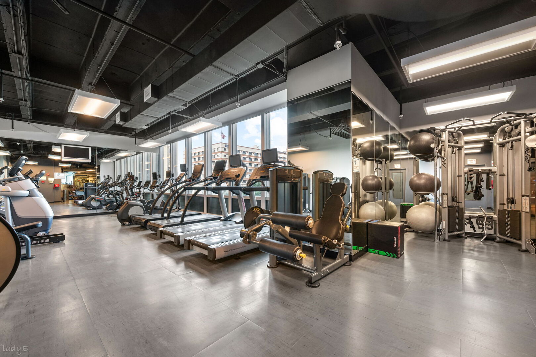
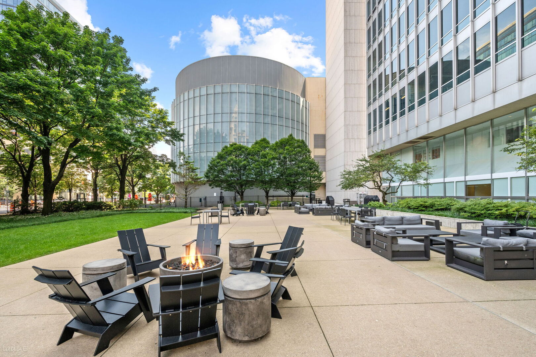
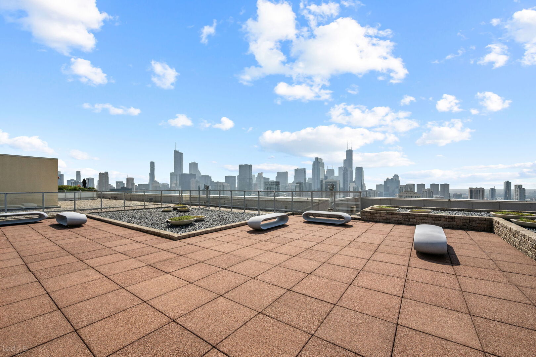
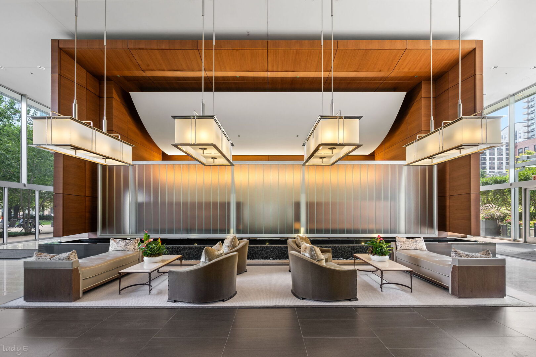
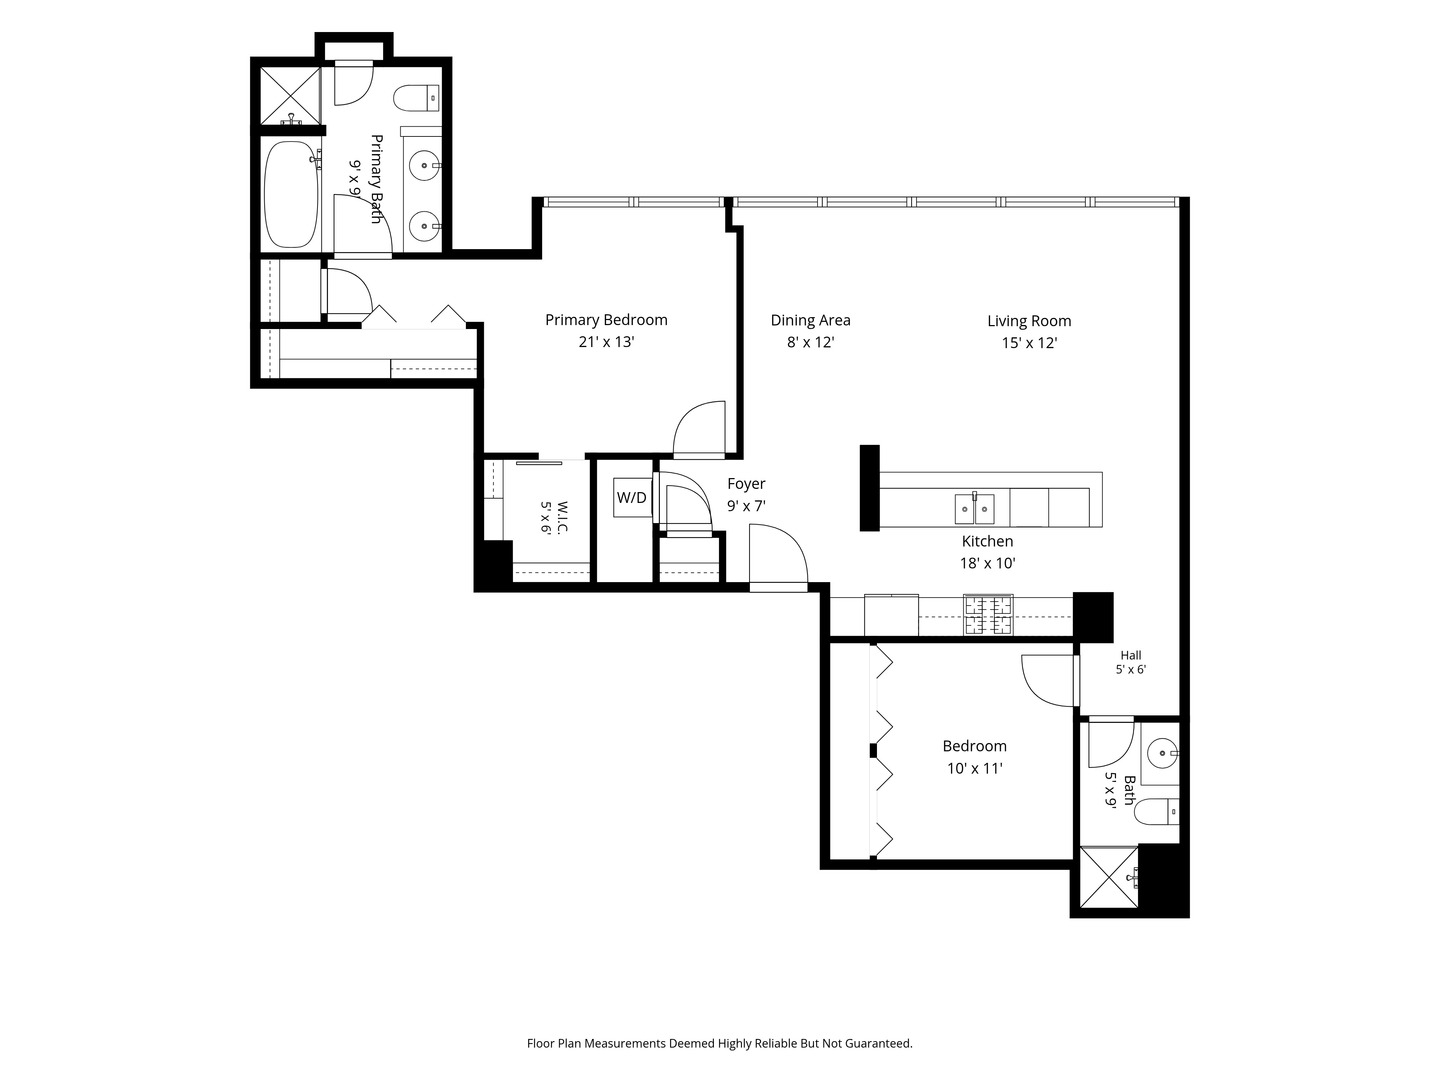
Perched high above River North, this spacious 2-bedroom, 2-bath residence pairs an open, airy layout with sweeping north-facing views stretching across the city and out to Lake Michigan. Floor-to-ceiling windows fill the approximately 1,200-square-foot home with natural light and create a striking backdrop from the living and dining spaces. The open kitchen features granite countertops, abundant cabinetry, stainless steel appliances, a gas cooktop and an expansive breakfast bar ideal for entertaining. The generous primary suite offers incredible views, a walk-in closet and an ensuite bath with dual vanity, soaking tub and separate shower. A well-proportioned second bedroom, full guest bath, in-unit laundry and additional storage complete the home. Full-service building amenities include 24-hour door staff, fitness center, community room, sundeck and expansive rooftop spaces with panoramic skyline views. One heated garage parking space is an additional $35,000. Ideally located near the Chicago River, Montgomery Ward Park, East Bank Club, Erie Cafe and some of River North's most coveted restaurants and nightlife, with convenient access to CTA transportation, bus routes and I-90/94.
Details
| MLS # | 12750429 |
|---|---|
| Listing Type | For Sale |
| Style | Condominium |
| HOA Dues | $1,299 |
| Sub-Type | Resale |
| Status | Active |
| Year | 1974 |
| Days On Site | 10 |
| Listing Provided By | @properties Christie's International Real Estate | Melissa Siegal |
Features
| Bed(s) | 2 |
|---|---|
| Bath(s) | 2 Total |
| SQ Feet | 1,200 |
| Garage | 1 |
| Story(s) | 28 |
Interior
| Rooms Total | 5 |
|---|---|
| Cooling | Central Air |
| Heating | Natural Gas, Forced Air |
| Interior Features | Storage, Open Floorplan, Dining Combo, Health Facilities, Lobby |
| Appliances | Range, Microwave, Dishwasher, Refrigerator, Freezer, Washer, Dryer, Disposal |
| Laundry Features | Washer Hookup, In Unit |
Exterior
| Exterior Features | Dog Run |
|---|---|
| Roof | Other |
| Foundation Details | Concrete Perimeter |
| Construction Materials | Glass, Marble/Granite |
| Patio And Porch Features | Patio |
Parking
| Parking Features | Concrete, Circular Driveway, Garage Door Opener, Heated Garage, Yes, Deeded, Attached, Garage |
|---|---|
| Garage Spaces | 1 |
Utilities
| Sewer | Public Sewer |
|---|---|
| Electric | Circuit Breakers |
Taxes
| Tax Year | 2024 |
|---|---|
| Tax Annual Amount | 9576.43 |
Area Information
| State | IL |
|---|---|
| County | Cook |
| City | Chicago |
| Zip Code | 60654 |
| Area | CHI Near North Side |
| Community Name | Montgomery |
| School District | Wells Community Academy Senior H |
| Elementary School | Ogden Elementary |
| High School | Wells Community Academy Senior H |
| Listing VS Median (in Montgomery) | |
Price: $550,000 low | high Med: $550,000 sqft: 1,200 low | high Med: 1,200 $ / sqft: $458 low | high Med: $458 On site: 10 low | high Med: 10 | |
Market Activity 60654
Request a showing
Request a showing
Contact
Learn More About This Property

| State | IL |
|---|---|
| County | Cook |
| City | Chicago |
| Zip Code | 60654 |
| Area | CHI Near North Side |
| Community Name | Montgomery |
| School District | Wells Community Academy Senior H |
| Elementary School | Ogden Elementary |
| High School | Wells Community Academy Senior H |
| Listing VS Median (in Montgomery) | |
Price: $550,000 low | high Med: $550,000 sqft: 1,200 low | high Med: 1,200 $ / sqft: $458 low | high Med: $458 On site: 10 low | high Med: 10 | |


