

5235 N Ravenswood Avenue 15,Chicago, IL 60640
Chicago, IL 60640




Description
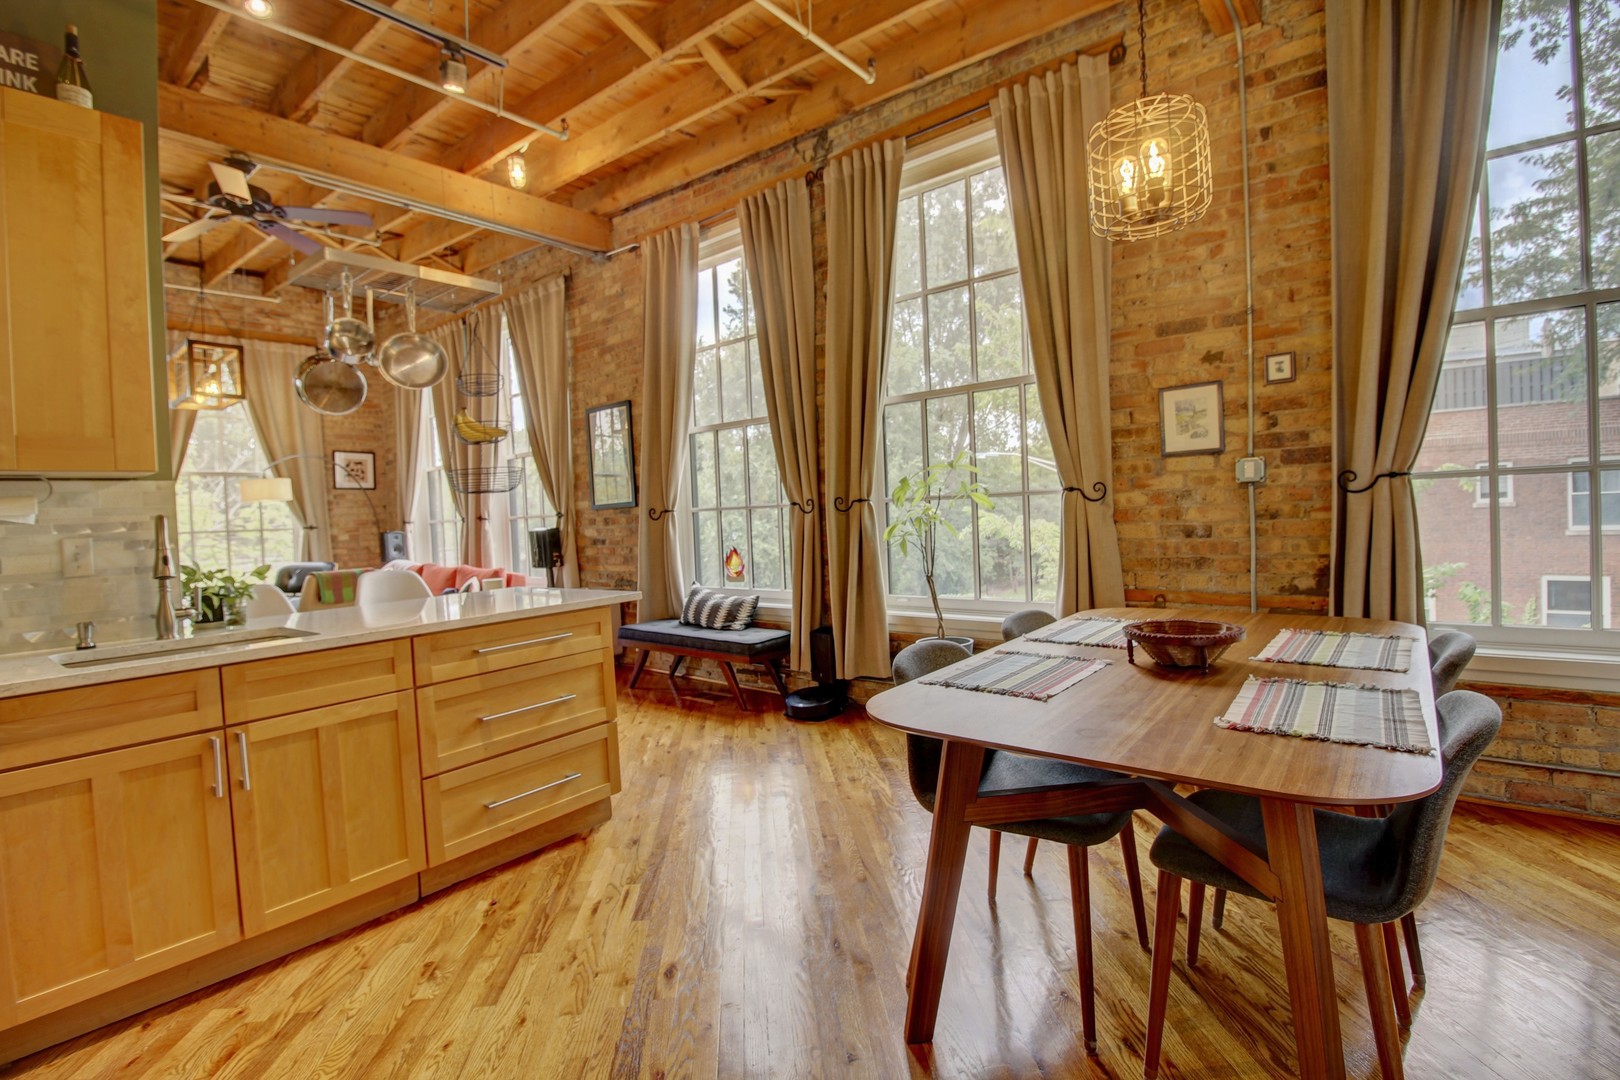
Step into a truly unique corner two-story loft in the historic Map Factory building, where soaring 12-foot ceilings, abundant natural light, and character-filled details create an exceptional urban retreat. The main level features beautiful hardwood floors throughout, a spacious living room anchored by a wood-burning fireplace and beautiful built-ins, and incredible oversized newer windows (2020) throughout that fill the home with light. Newer high end window treatments throughout include blackout curtains and convenient top-down/bottom-up shades on the first level. A rare in-unit laundry setup includes a luxury electric two-in-one washer/dryer, new in 2023. The fully remodeled spa-like bathroom was thoughtfully renovated in 2024, creating a stylish and relaxing retreat. The second bedroom is currently configured as a home office and is open to the living space rather than completely enclosed-an ideal setup for flexible living, working from home, or creative use. Enjoy peaceful treetop views from the home and access to a large communal rooftop deck with incredible views. Additionally, an assigned parking space in the gated parking lot is included. Located in the heart of Andersonville, surrounded by tree-lined streets and a welcoming neighborhood atmosphere, the property is close to a community garden, walking paths, plentiful dining and shopping, and convenient transportation. This one truly is one-of-a-kind offering historic character with timber and exposed brick, modern updates, incredible light, privacy, and an unbeatable location.
Details
| MLS # | 12731666 |
|---|---|
| Listing Type | For Sale |
| Style | Condominium |
| HOA Dues | $688 |
| Sub-Type | Resale |
| Status | Active Under Contract |
| Year | 1898 |
| Days On Site | 30 |
| Listing Provided By | Rothman Real Estate | Sarah Robins |
Features
| Bed(s) | 2 |
|---|---|
| Bath(s) | 1 Total |
| SQ Feet | 1,600 |
| Story(s) | 2 |
Interior
| Rooms Total | 5 |
|---|---|
| Cooling | Central Air |
| Heating | Natural Gas, Forced Air |
| Interior Features | Cathedral Ceiling(s) |
| Fireplaces Total | 1 |
| Laundry Features | Main Level, Washer Hookup, In Unit, Laundry Closet |
Exterior
| Construction Materials | Brick |
|---|
Parking
| Parking Features | Assigned, Yes, Owned |
|---|
Utilities
| Sewer | Public Sewer |
|---|
Taxes
| Tax Year | 2024 |
|---|---|
| Tax Annual Amount | 6595 |
Area Information
| State | IL |
|---|---|
| County | Cook |
| City | Chicago |
| Zip Code | 60640 |
| Area | CHI Edgewater |
| Community Name | Map Factory Lofts |
| School District | Chappell Elementary School |
| Elementary School | Chappell Elementary School |
| Listing VS Median (in Map Factory Lofts) | |
Price: $449,900 low | high Med: $449,900 sqft: 1,600 low | high Med: 1,600 $ / sqft: $281 low | high Med: $281 On site: 30 low | high Med: 30 | |
Market Activity 60640
Request a showing
Request a showing
Contact
Learn More About This Property

| State | IL |
|---|---|
| County | Cook |
| City | Chicago |
| Zip Code | 60640 |
| Area | CHI Edgewater |
| Community Name | Map Factory Lofts |
| School District | Chappell Elementary School |
| Elementary School | Chappell Elementary School |
| Listing VS Median (in Map Factory Lofts) | |
Price: $449,900 low | high Med: $449,900 sqft: 1,600 low | high Med: 1,600 $ / sqft: $281 low | high Med: $281 On site: 30 low | high Med: 30 | |
