
601-1 Harger Road,Oak Brook, IL 60523
Oak Brook, IL 60523

Description
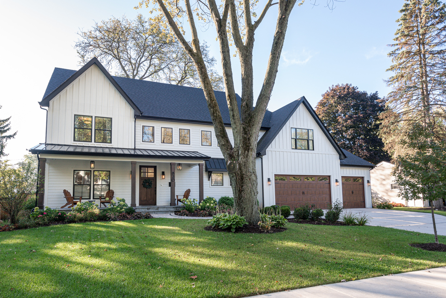
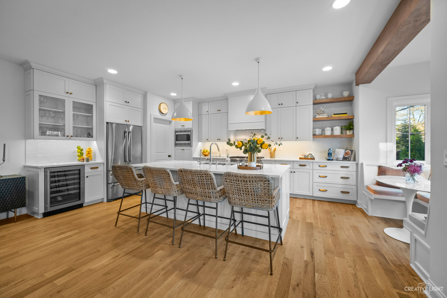
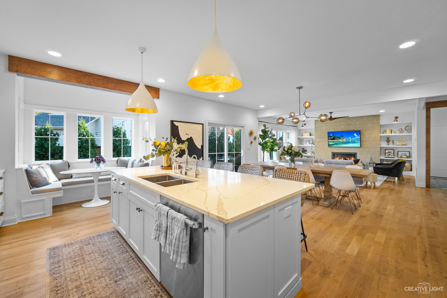
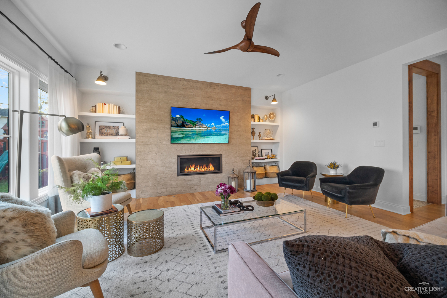
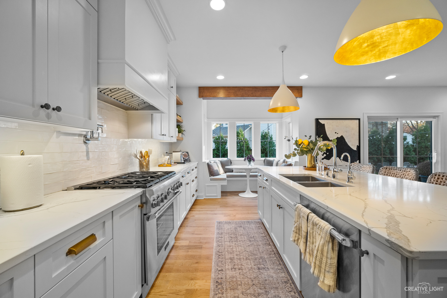
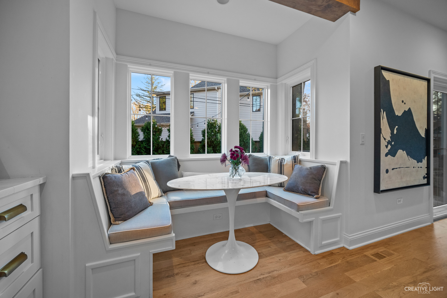
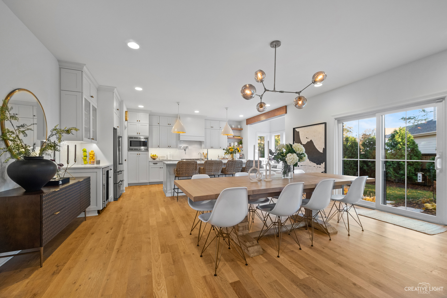
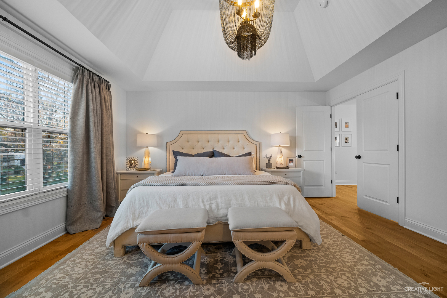
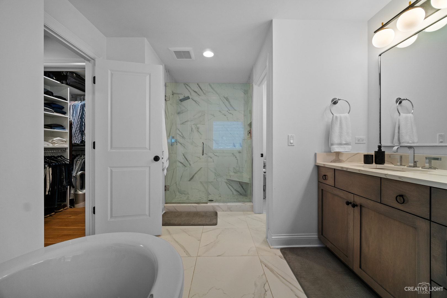
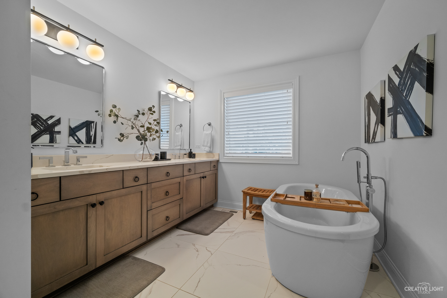
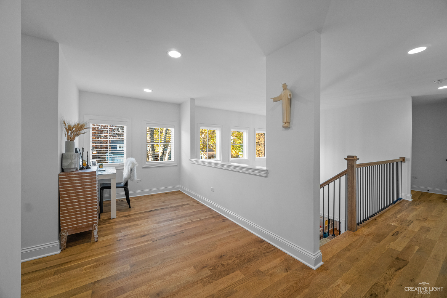
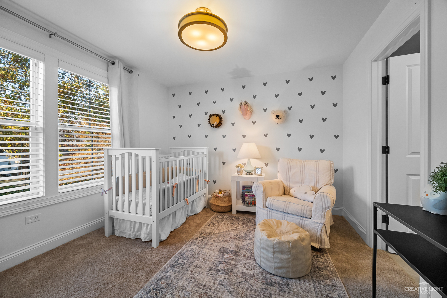
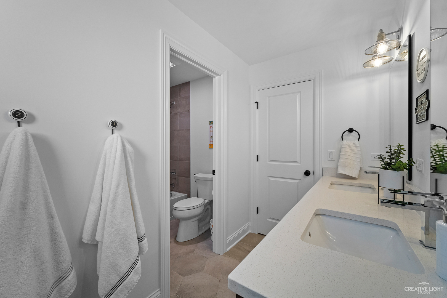
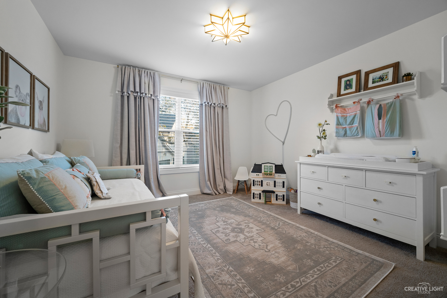
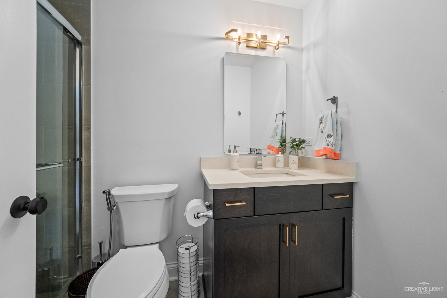
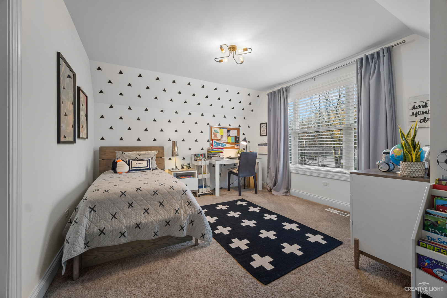
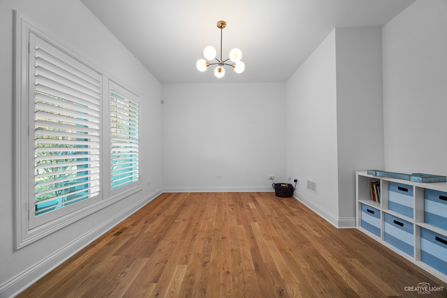
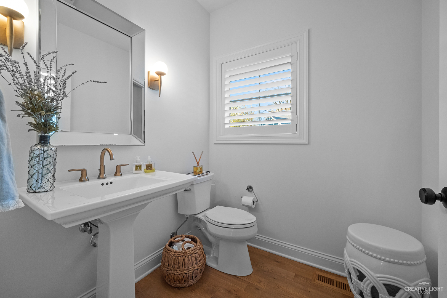
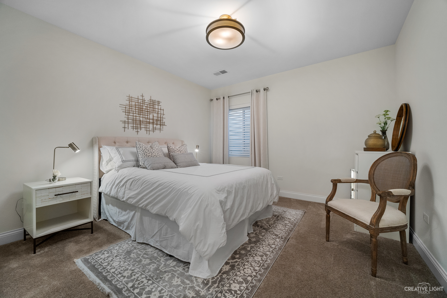
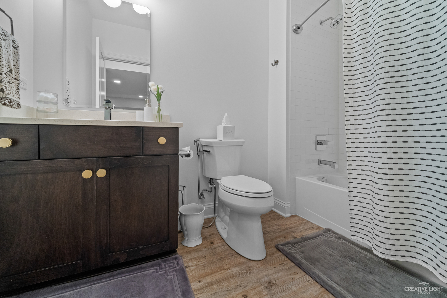
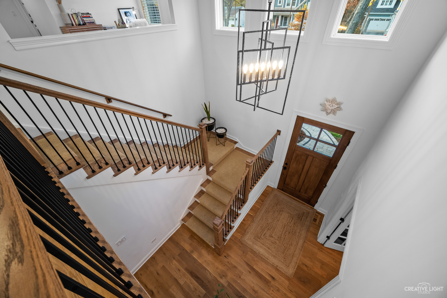
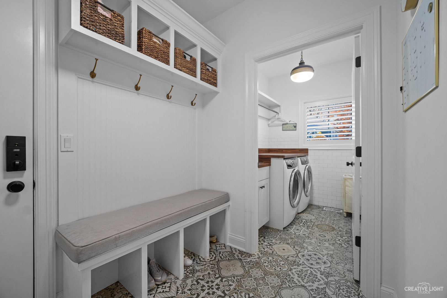
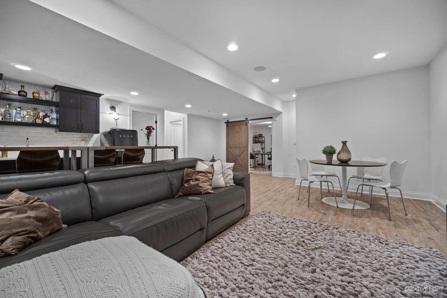
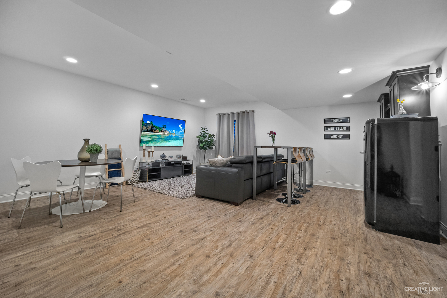
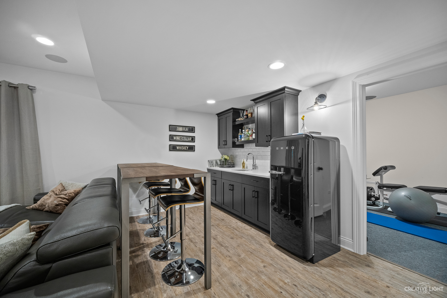
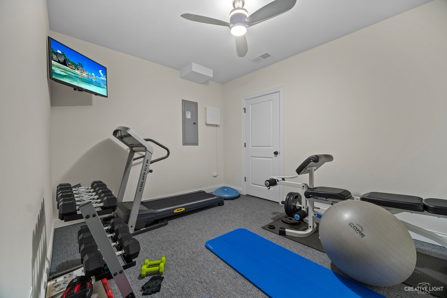
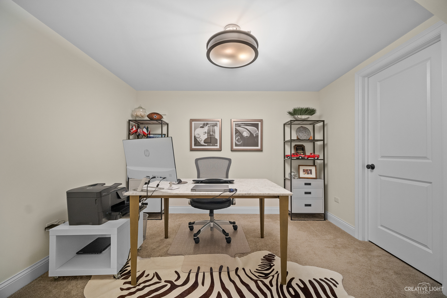
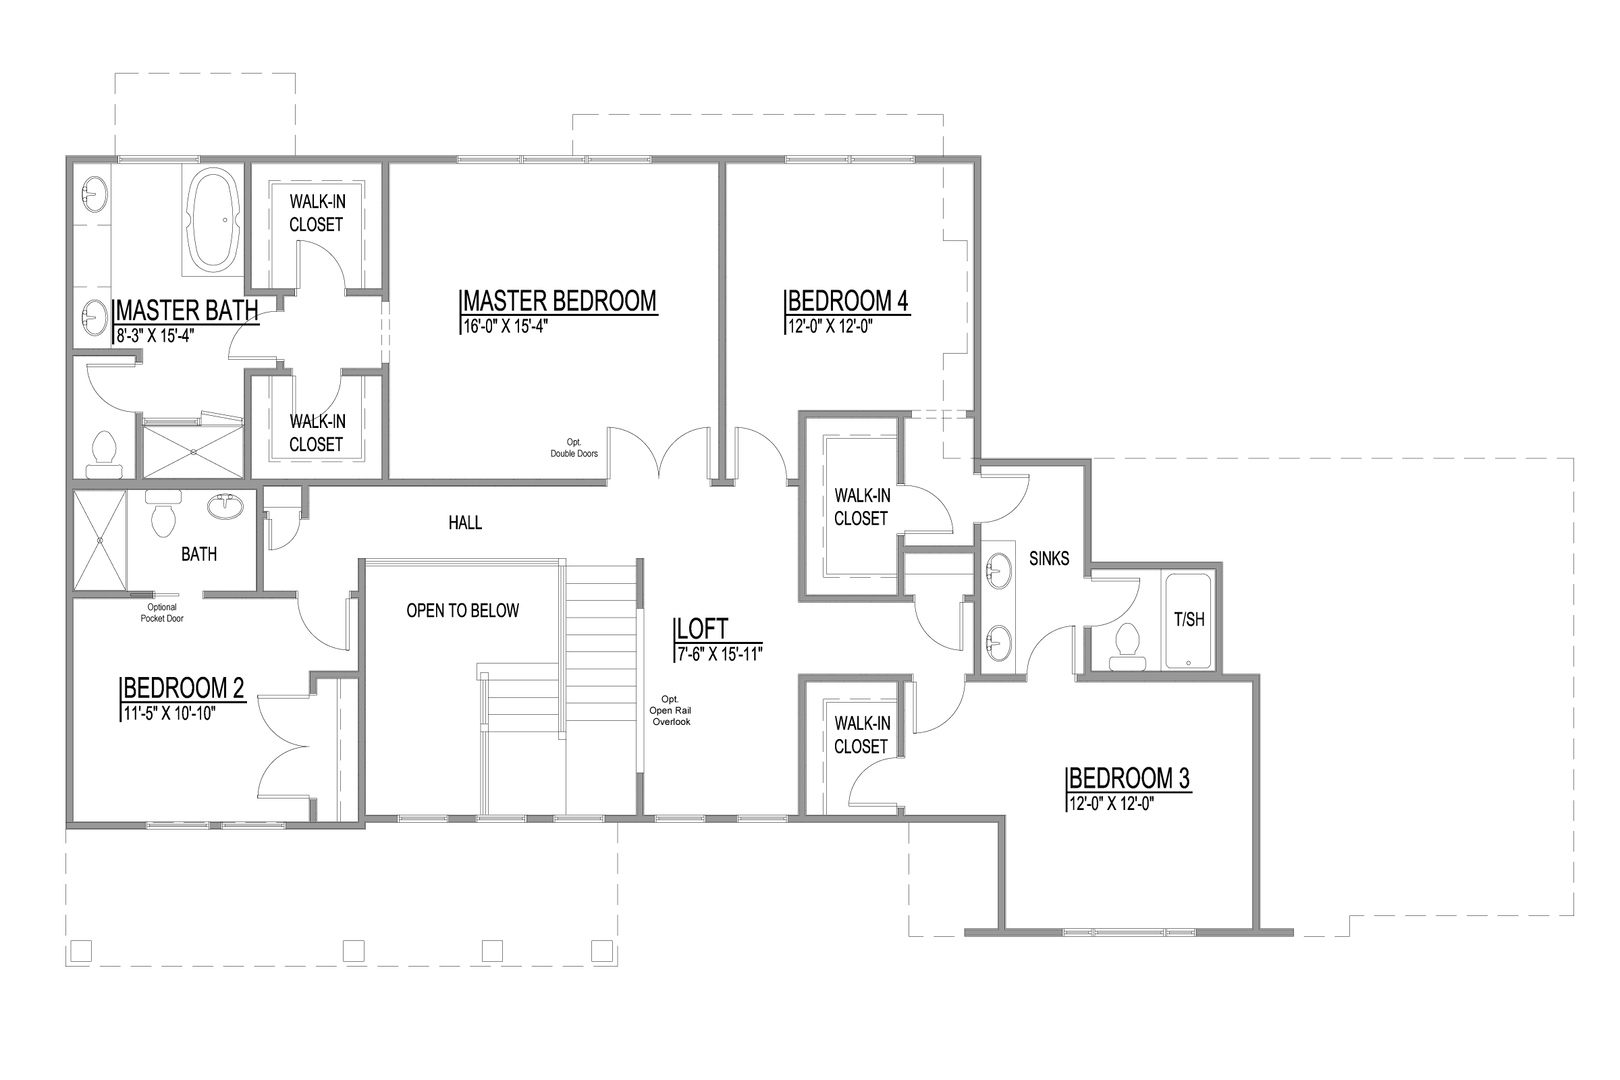
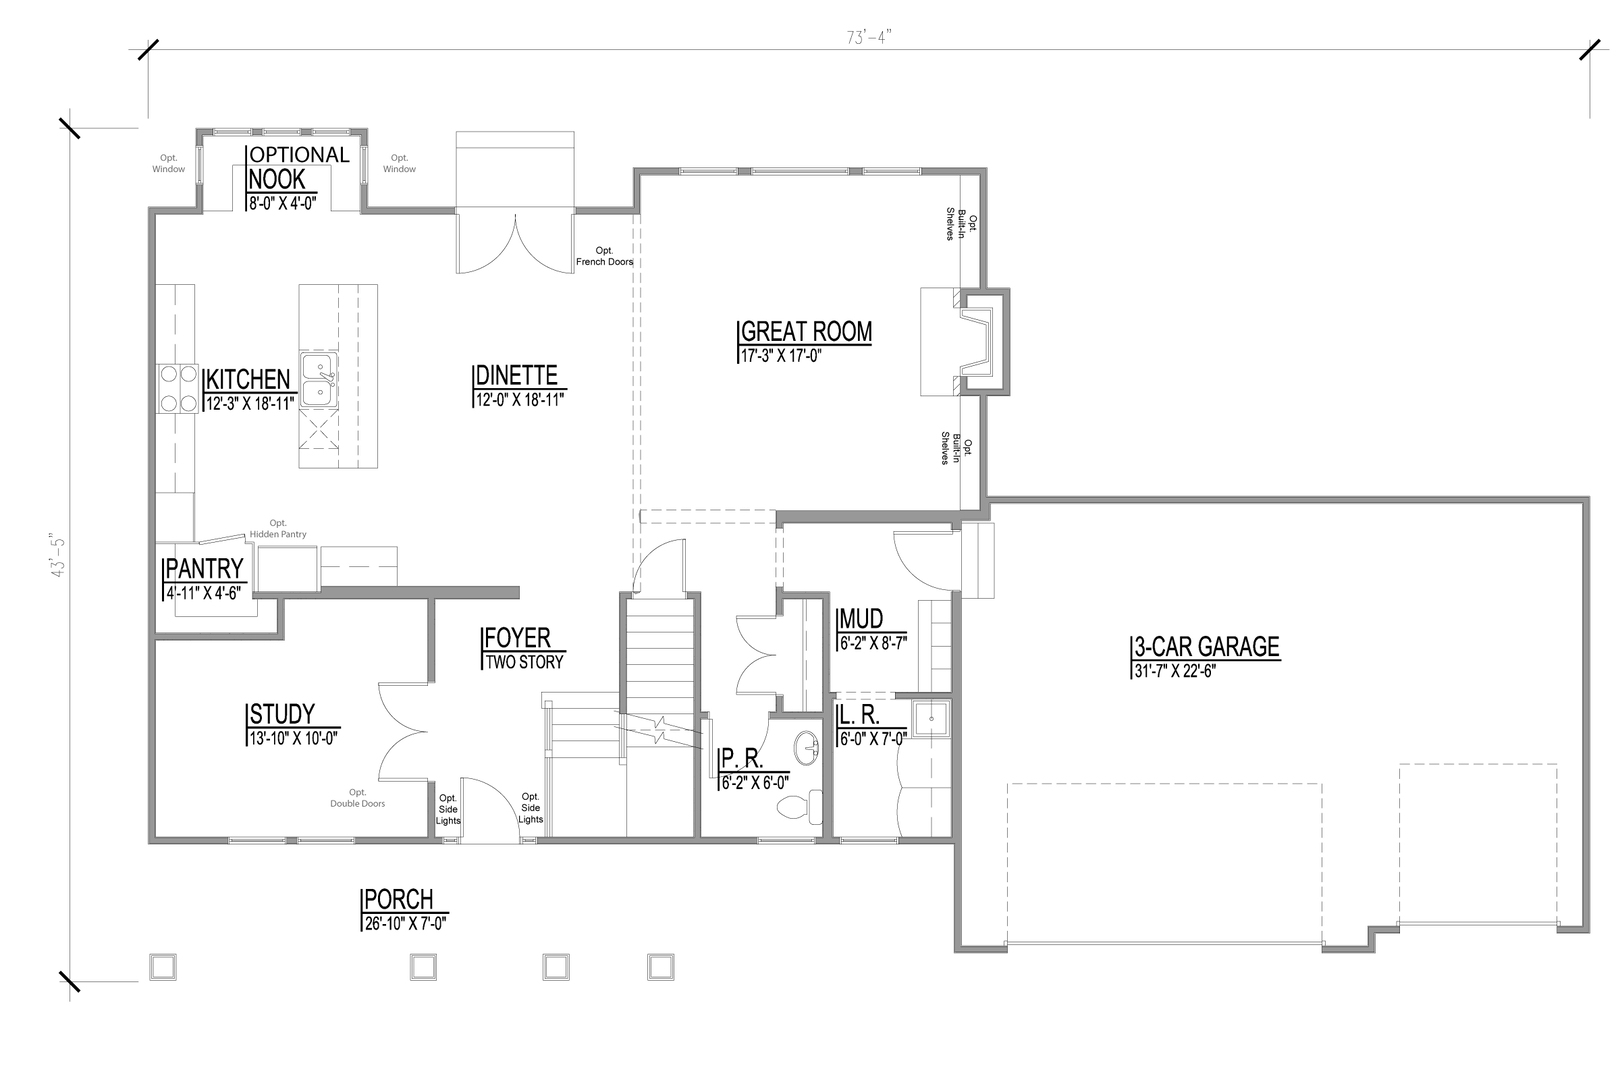
This proposed New Construction is situated among multi-million-dollar homes in Oak Brook's premier location, on a private, wooded 1/2 acre lot. With easy access to I-88, Oak Brook Mall, and many forest preserves, this unique lot also features private bridge access perfect for a gated community. This gorgeous floor plan comes from AWARD winning builder, DJK Custom Homes, featuring high end and elegant finishes and premier construction. This plan includes an open concept floor plan, a Chef's Kitchen featuring beautiful cabinetry and Stainless-Steel Appliances, and a large island perfect for prep. The kitchen opens into a large dining area and a beautiful great room with a statement fireplace. Featuring 4 bedrooms, 3.5 bathrooms, a 3-car garage, and a first-floor office, this floor plan is extremely functional. Primary bathroom has a separate shower and tub, and a large double vanity. The exterior of this home includes a beautiful front porch and Hardie board siding. Clean lines mixed with a modern farmhouse feel gives this home the perfect blend of design. DJK can build this exact floor plan or you can choose from their large selection of models and have the opportunity to pick all the finishing details. Unparalleled custom features give you a complete bespoke experience in finishes and craftsmanship. DJK Custom Homes has won several awards with their quality, service, design and inspections. These homes have energy efficient features, and you'll get to enjoy allergen free living with an ERV system, which improves indoor air quality. *Photos are ideas/examples of the builder's previous builds and quality. Model can be seen by appointment in Downtown Naperville.
Details
| MLS # | 11794121 |
|---|---|
| Listing Type | For Sale |
| Style | House |
| Sub-Type | New Construction |
| Status | Active Under Contract |
| Year | 2023 |
| Days On Site | 1183 |
| Listing Provided By | Loncar Realty | Brandon Loncar |
Features
| Bed(s) | 4 |
|---|---|
| Bath(s) | 4 Total |
| SQ Feet | 3,045 |
| Garage | 3 |
| Basement | Y |
| Story(s) | 2 |
| Acreage | 0.58 |
Interior
| Rooms Total | 8 |
|---|---|
| Cooling | Central Air |
| Heating | Natural Gas |
| Interior Features | Cathedral Ceiling(s) |
| Fireplaces Total | 1 |
| Laundry Features | Gas Dryer Hookup |
Exterior
| Roof | Asphalt |
|---|---|
| Construction Materials | Other |
Parking
| Parking Features | Concrete, Yes, Garage Owned, Attached, Garage |
|---|---|
| Garage Spaces | 3 |
Utilities
| Sewer | Public Sewer |
|---|
Taxes
| Tax Year | 2021 |
|---|---|
| Tax Annual Amount | 3116.12 |
Area Information
| State | IL |
|---|---|
| County | DuPage |
| City | Oak Brook |
| Zip Code | 60523 |
| Area | Oak Brook |
| School District | York Community High School |
| Elementary School | Jackson Elementary School |
| High School | York Community High School |
Request a showing
Request a showing
Contact
Learn More About This Property

| State | IL |
|---|---|
| County | DuPage |
| City | Oak Brook |
| Zip Code | 60523 |
| Area | Oak Brook |
| School District | York Community High School |
| Elementary School | Jackson Elementary School |
| High School | York Community High School |