6120 W 129th Street,Palos Heights, IL 60463
Palos Heights, IL 60463














Description
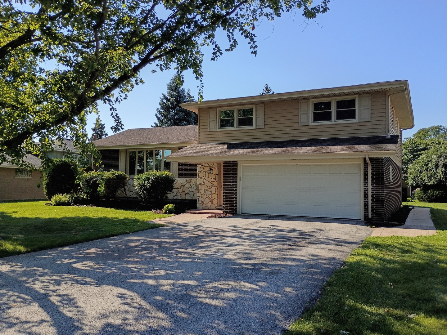
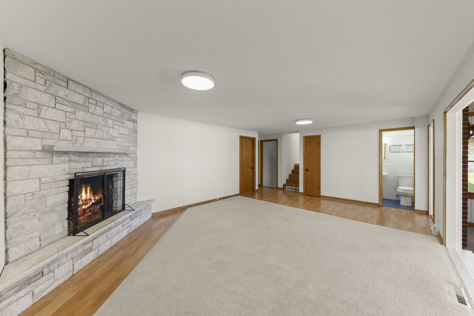
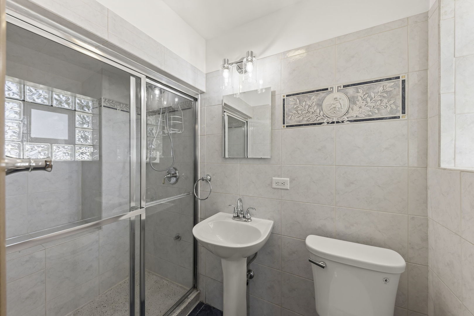
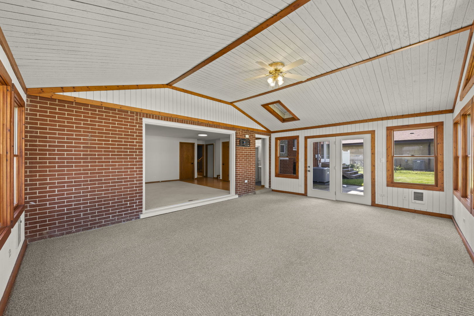
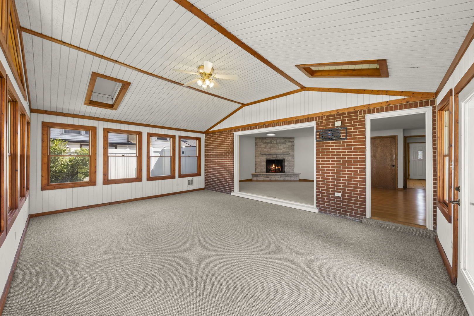
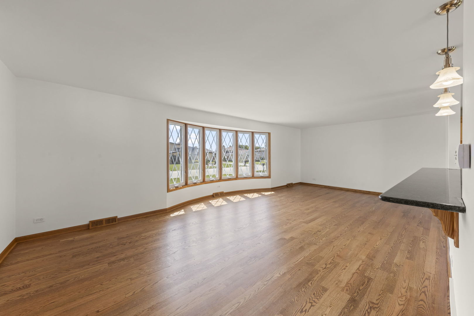
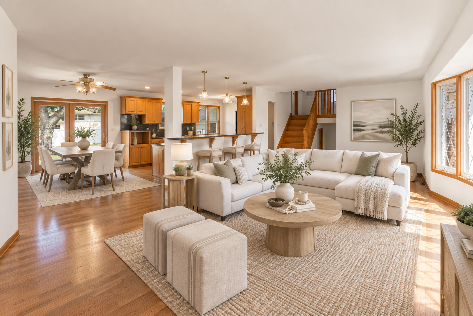
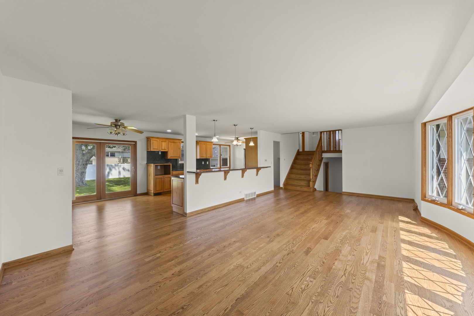
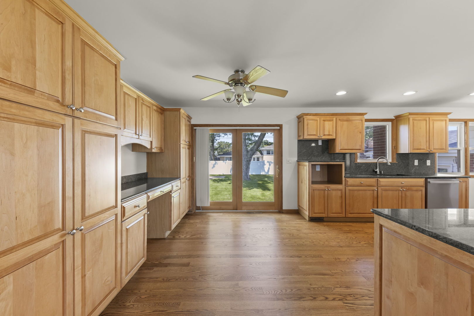
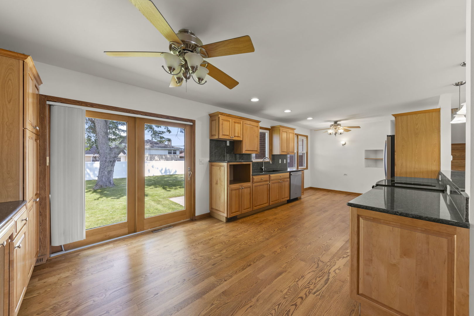
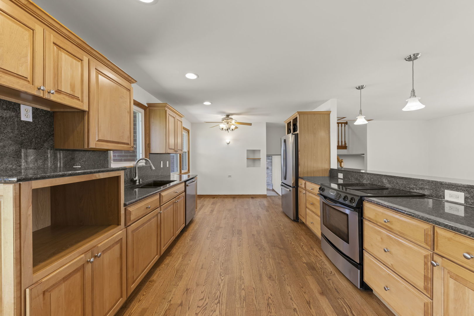
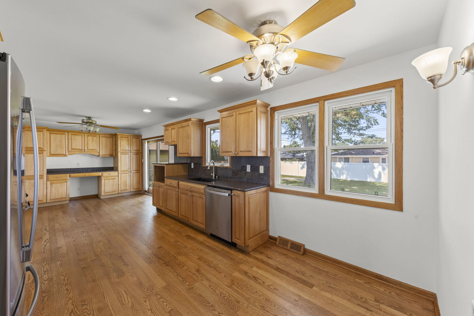
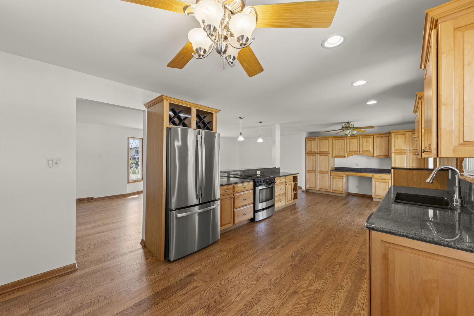
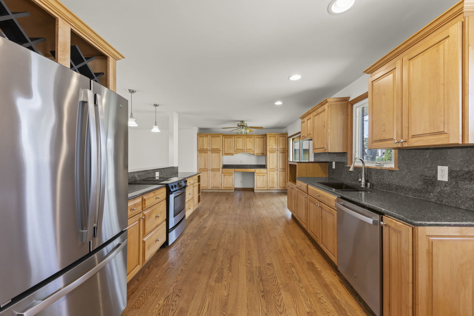
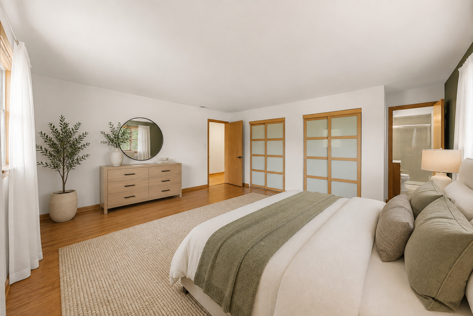
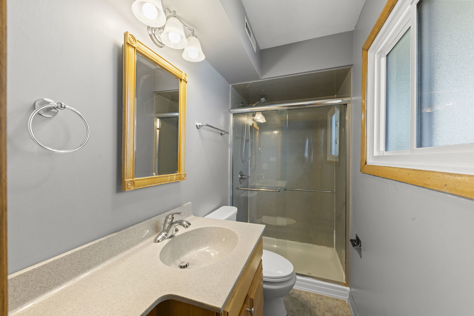
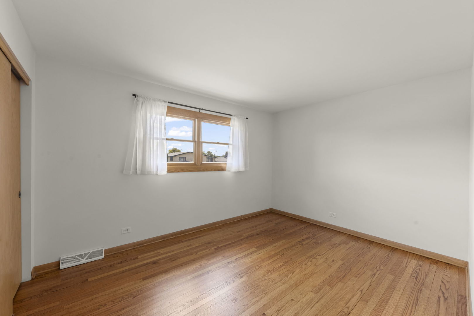
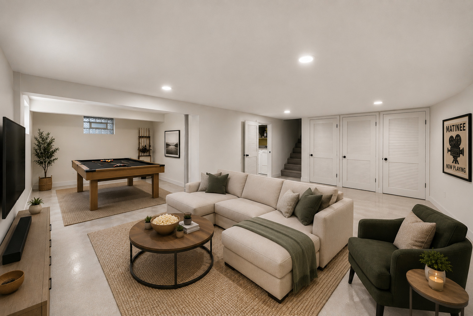
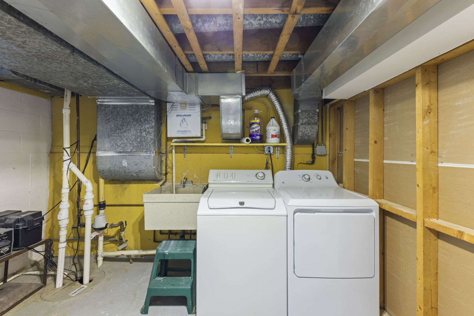
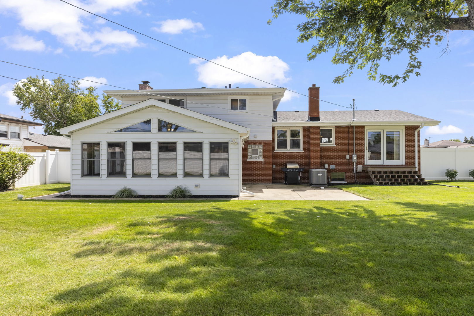
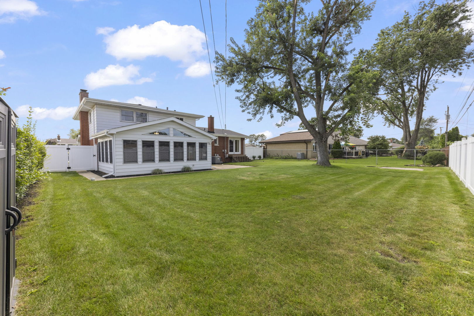
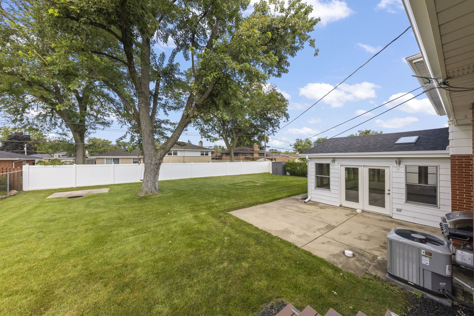
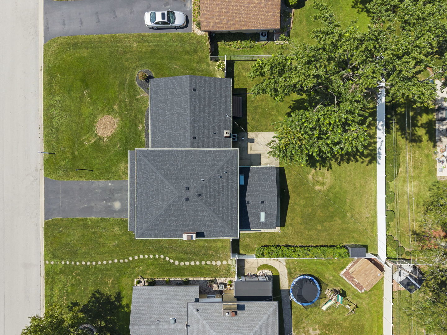
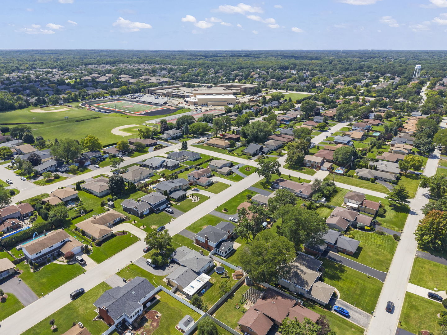
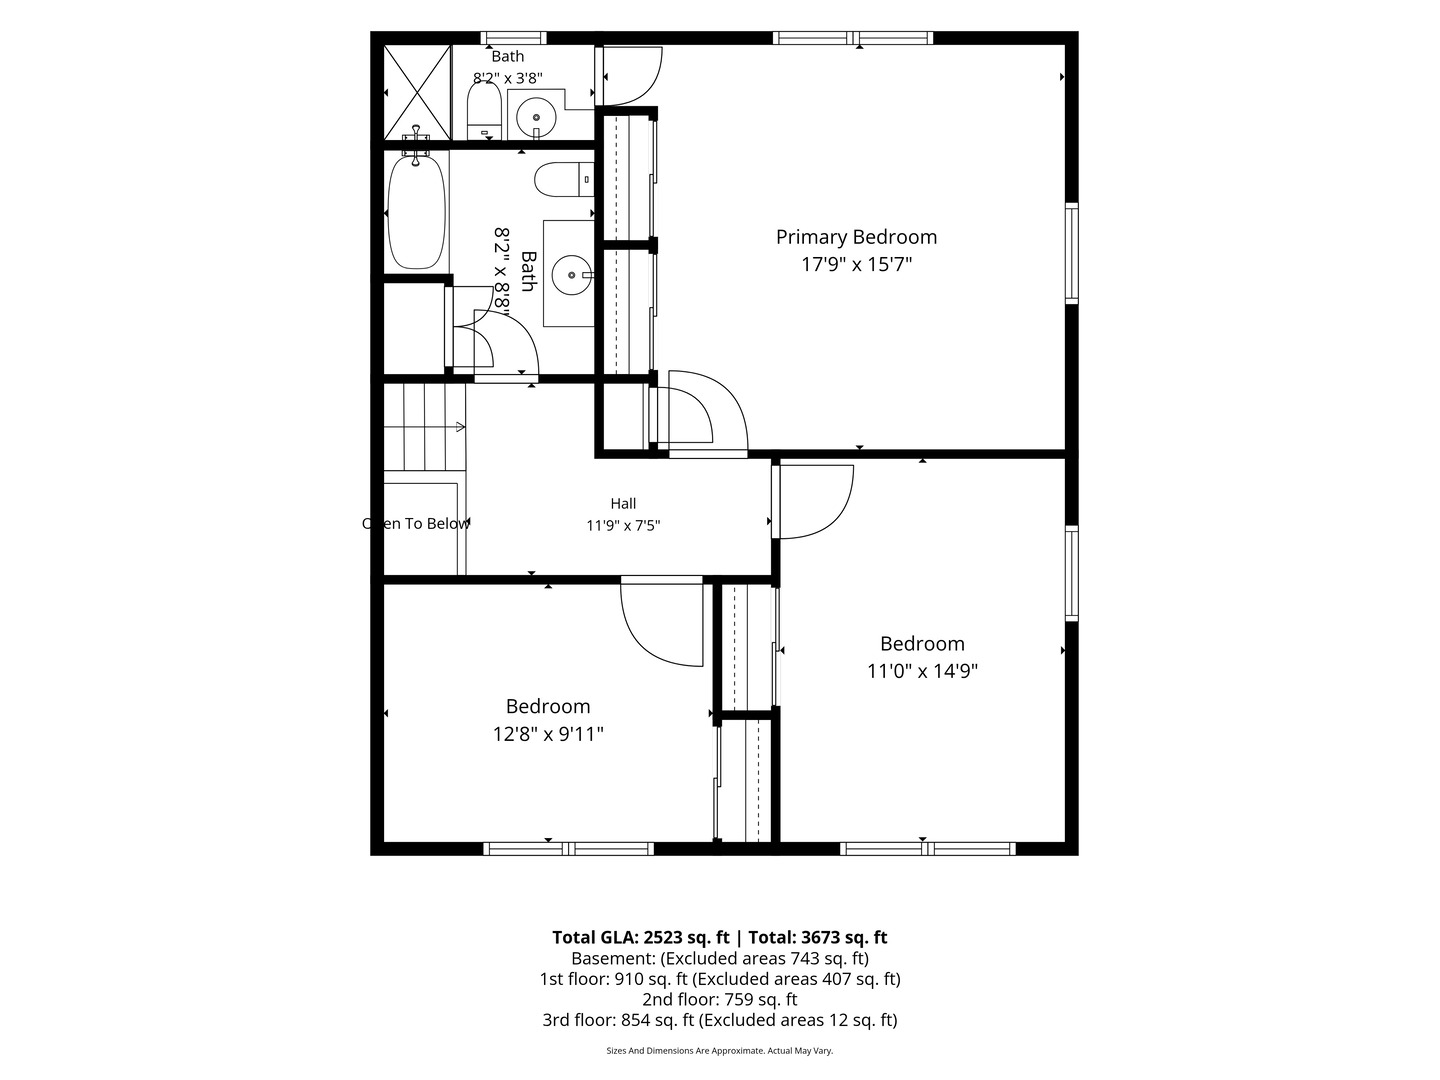
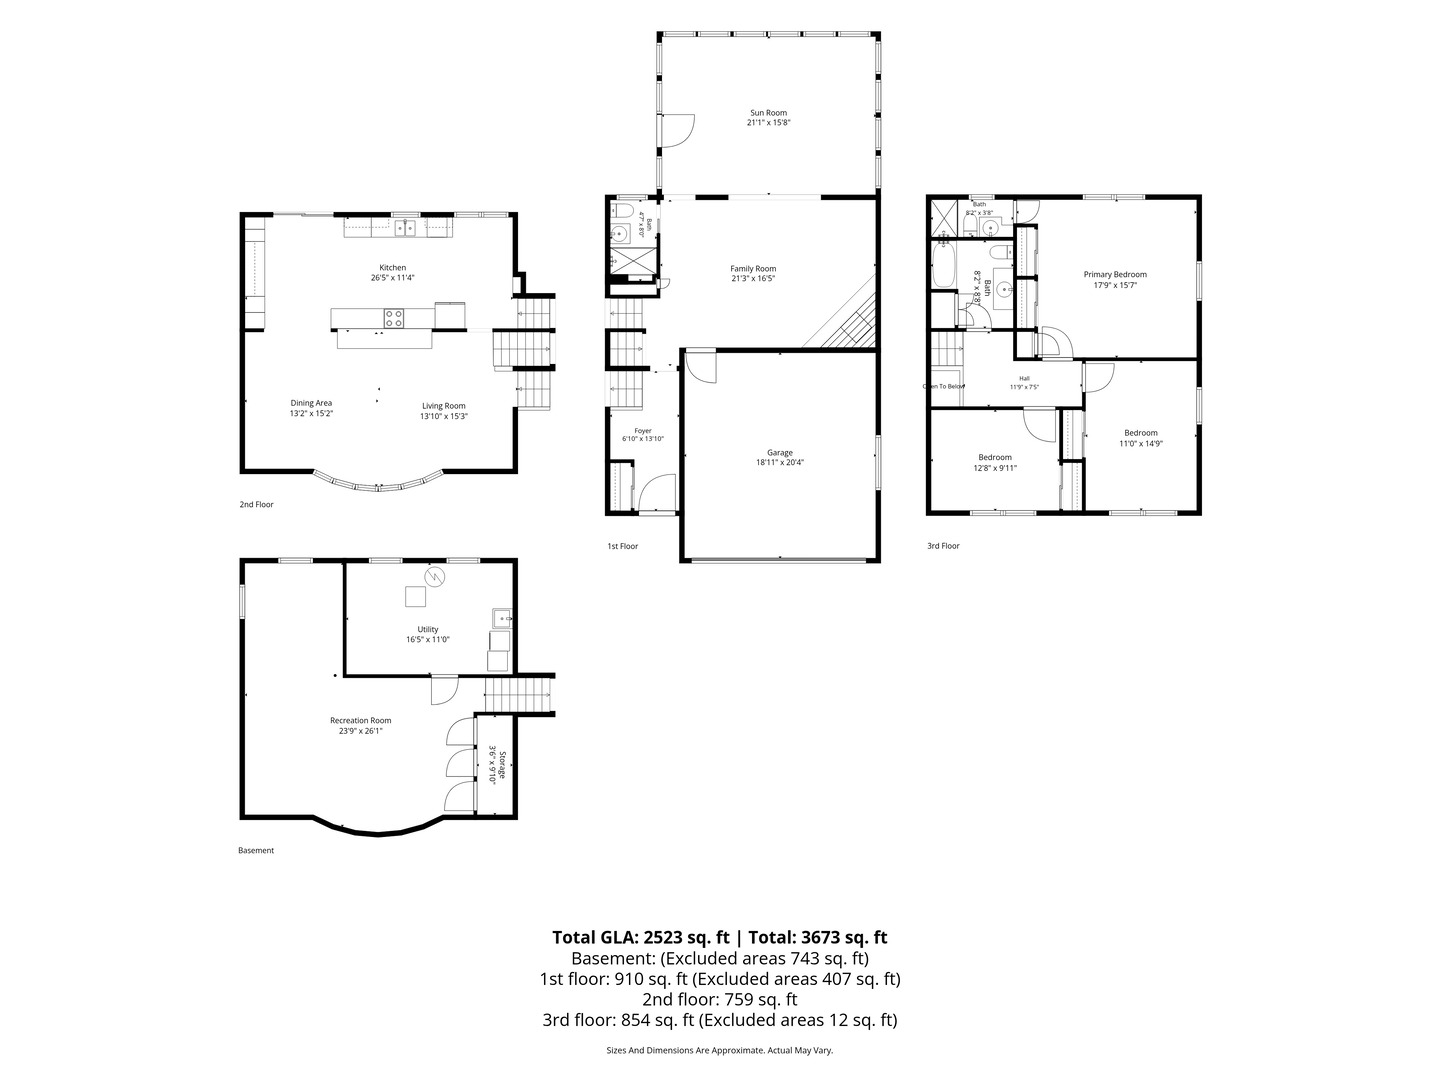
Welcome to a Forester that truly has it all-space, style, updates, and a showstopping four-season addition! This impressive 3-bedroom, 3-bath quad-level offers room to spread out with a full finished sub-basement and multiple levels of beautifully designed living space. Step inside through the newly redone foyer and immediately notice the gleaming, professionally refinished hardwood floors flowing throughout the main level and bedrooms. The open-concept main level is made for gathering, featuring a bright living room with a large bay window and a spacious kitchen with custom maple cabinetry, granite countertops, stainless steel appliances, and abundant cabinet and counter space. Just steps away, the warm and inviting family room features a corner fireplace and opens directly into the incredible 22x16 four-season Florida room-complete with soaring vaulted ceilings and skylights! Whether you're hosting a crowd, enjoying your morning coffee, or relaxing with views of the backyard, this is a space you'll love year-round. Upstairs, all three bedrooms feature hardwood floors, including a spacious primary suite with its own private full bath. Need even more room? The full finished sub-basement delivers flexible space for a rec room, home office, gym, playroom, or all of the above! Outside, enjoy a large fenced yard with mature trees and plenty of room to entertain. Major updates include furnace (2017), A/C (2024), dryer (2025), dishwasher (2025), sump pump with battery backup (2026) brand new roof august 2026, new closet doors, and an updated foyer. Set on a beautiful tree-lined street in Palos Heights, this is the kind of home that checks the boxes-and then adds a few you didn't know you needed!
Details
| MLS # | 12739651 |
|---|---|
| Listing Type | For Sale |
| Style | House |
| Sub-Type | Resale |
| Status | Active Under Contract |
| Year | 1965 |
| Days On Site | 18 |
| Listing Provided By | Keller Williams Preferred Rlty | Christina Barbaro |
Features
| Bed(s) | 3 |
|---|---|
| Bath(s) | 3 Total |
| SQ Feet | 2,523 |
| Garage | 2 |
| Basement | Y |
| Story(s) | 2 |
Interior
| Rooms Total | 9 |
|---|---|
| Cooling | Central Air |
| Heating | Natural Gas |
| Interior Features | Open Floorplan |
| Appliances | Range, Microwave, Dishwasher, Refrigerator, Washer, Dryer |
| Fireplaces Total | 1 |
| Fireplace Features | Wood Burning |
| Laundry Features | In Unit |
| Window Features | Bay Window(s) |
Exterior
| Roof | Asphalt |
|---|---|
| Foundation Details | Concrete Perimeter |
| Lot Features | Mature Trees |
| Construction Materials | Aluminum Siding, Brick |
| Patio And Porch Features | Patio |
| Fencing | Fenced |
Parking
| Parking Features | Asphalt, Yes, Garage Owned, Attached, Garage |
|---|---|
| Garage Spaces | 2 |
Utilities
| Sewer | Public Sewer |
|---|---|
| Electric | Circuit Breakers |
Location
| Community Features | Park, Street Lights, Street Paved |
|---|
Taxes
| Tax Year | 2025 |
|---|---|
| Tax Annual Amount | 7922.68 |
Area Information
| State | IL |
|---|---|
| County | Cook |
| City | Palos Heights |
| Zip Code | 60463 |
| Area | Palos Heights |
| Community Name | Palos Gardens |
| Listing VS Median (in Palos Gardens) | |
Price: $509,900 low | high Med: $459,950 sqft: 2,523 low | high Med: 2,512 $ / sqft: $202 low | high Med: $183 On site: 18 low | high Med: 27.5 | |
Market Activity 60463
Request a showing
Request a showing
Contact
Learn More About This Property

| State | IL |
|---|---|
| County | Cook |
| City | Palos Heights |
| Zip Code | 60463 |
| Area | Palos Heights |
| Community Name | Palos Gardens |
| Listing VS Median (in Palos Gardens) | |
Price: $509,900 low | high Med: $459,950 sqft: 2,523 low | high Med: 2,512 $ / sqft: $202 low | high Med: $183 On site: 18 low | high Med: 27.5 | |