

6347 Hennings Court,Morton Grove, IL 60053
Morton Grove, IL 60053







Description
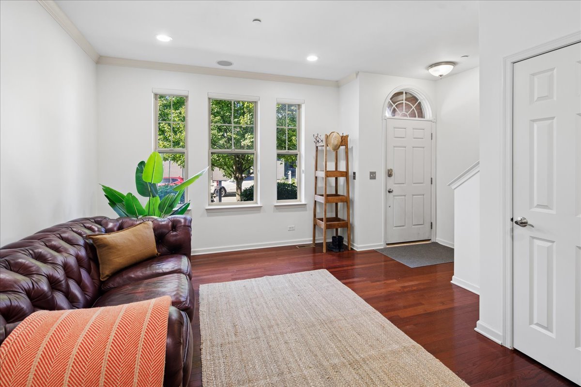
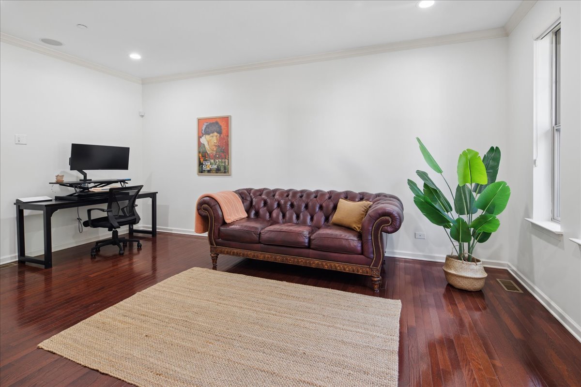
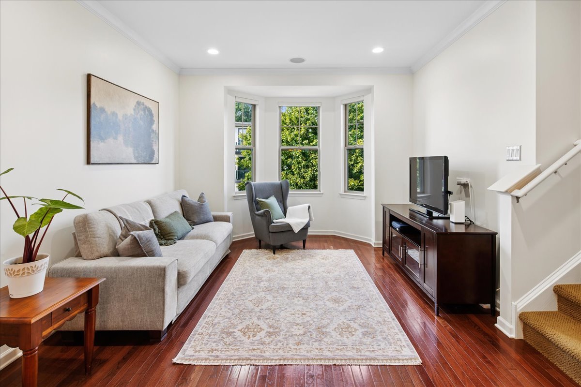
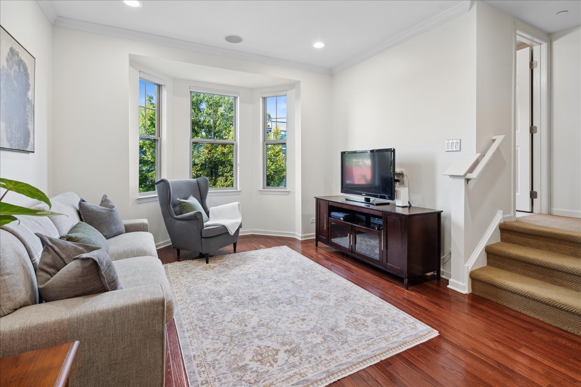
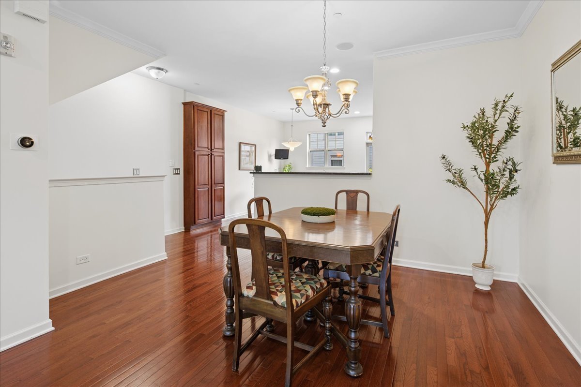
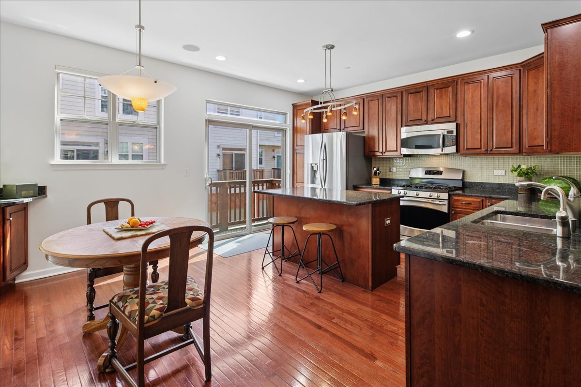
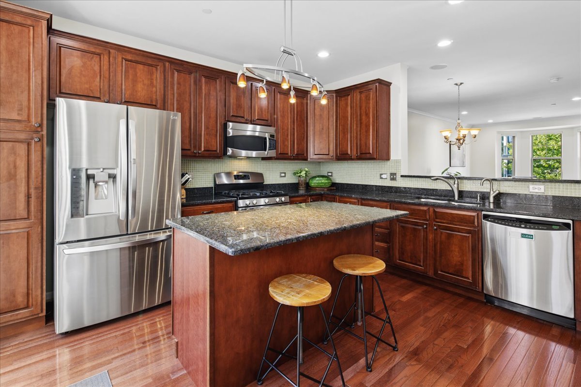
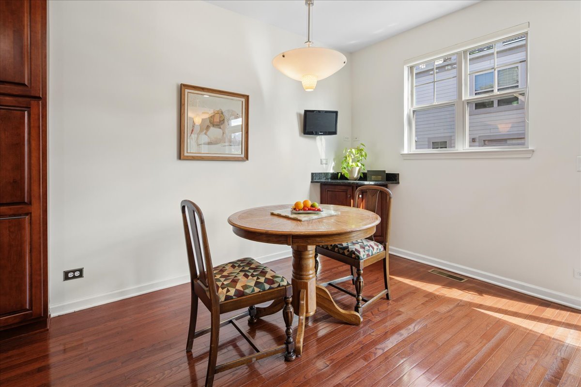
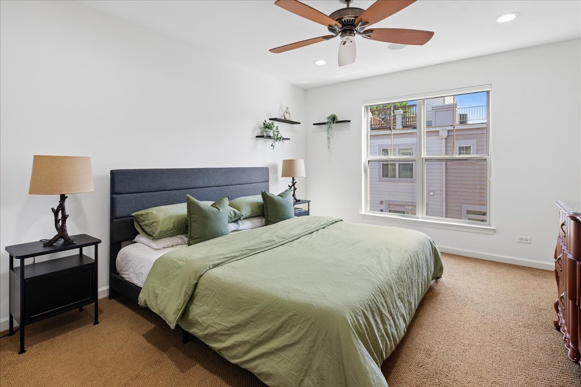
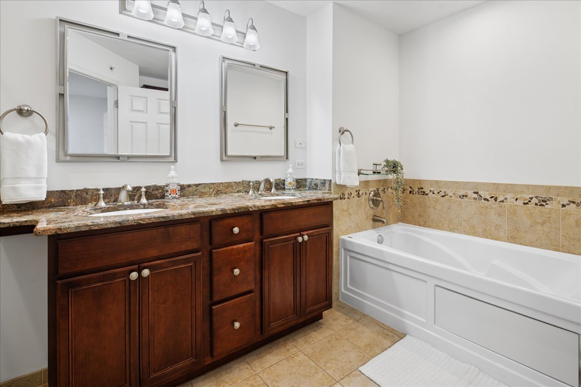
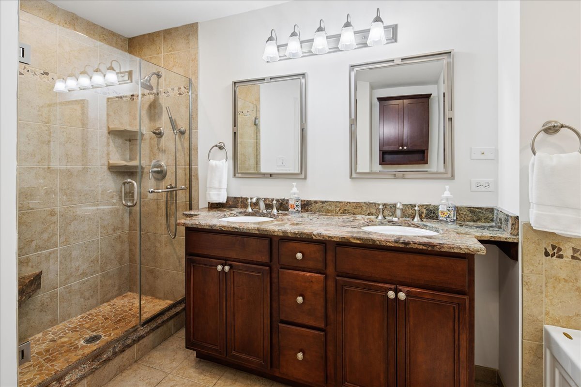
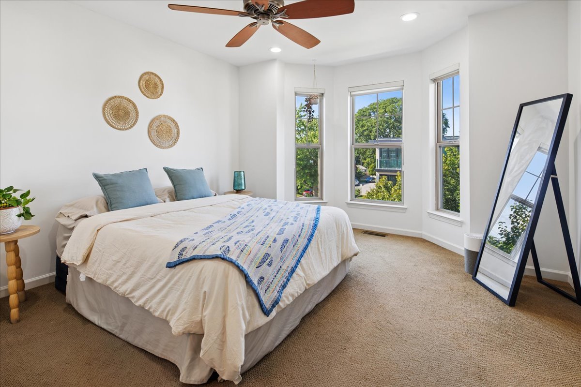
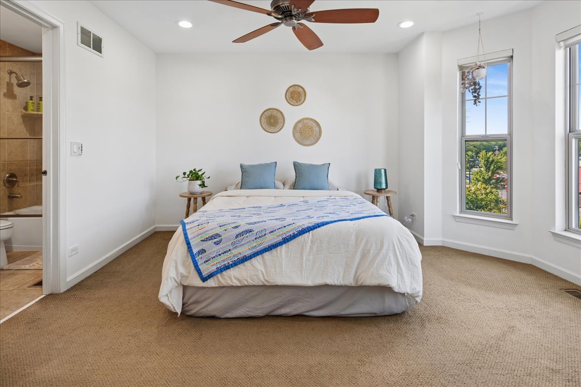
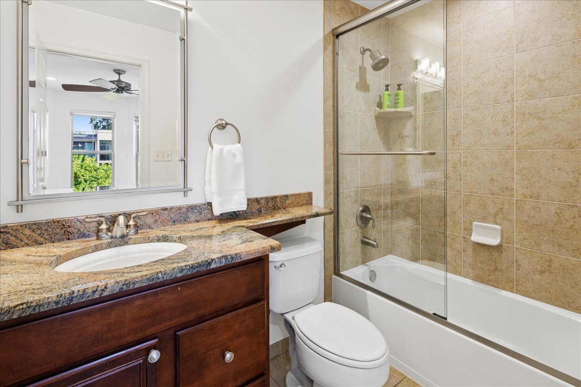
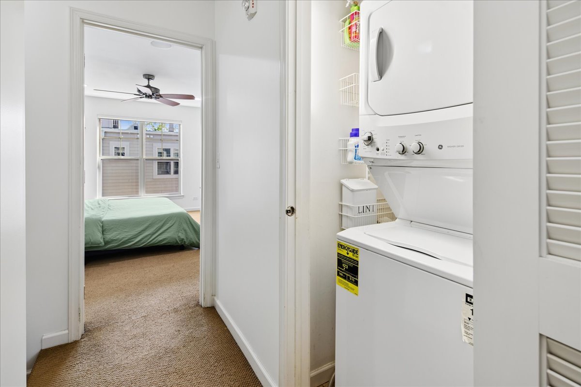
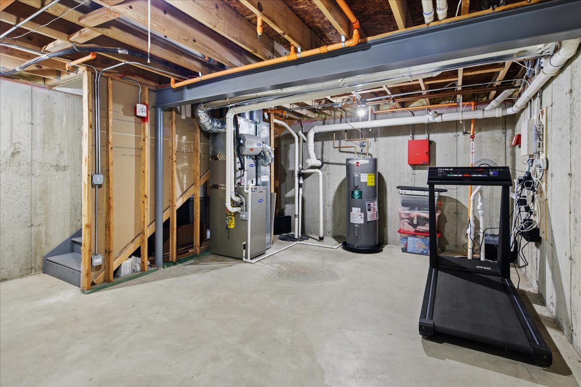
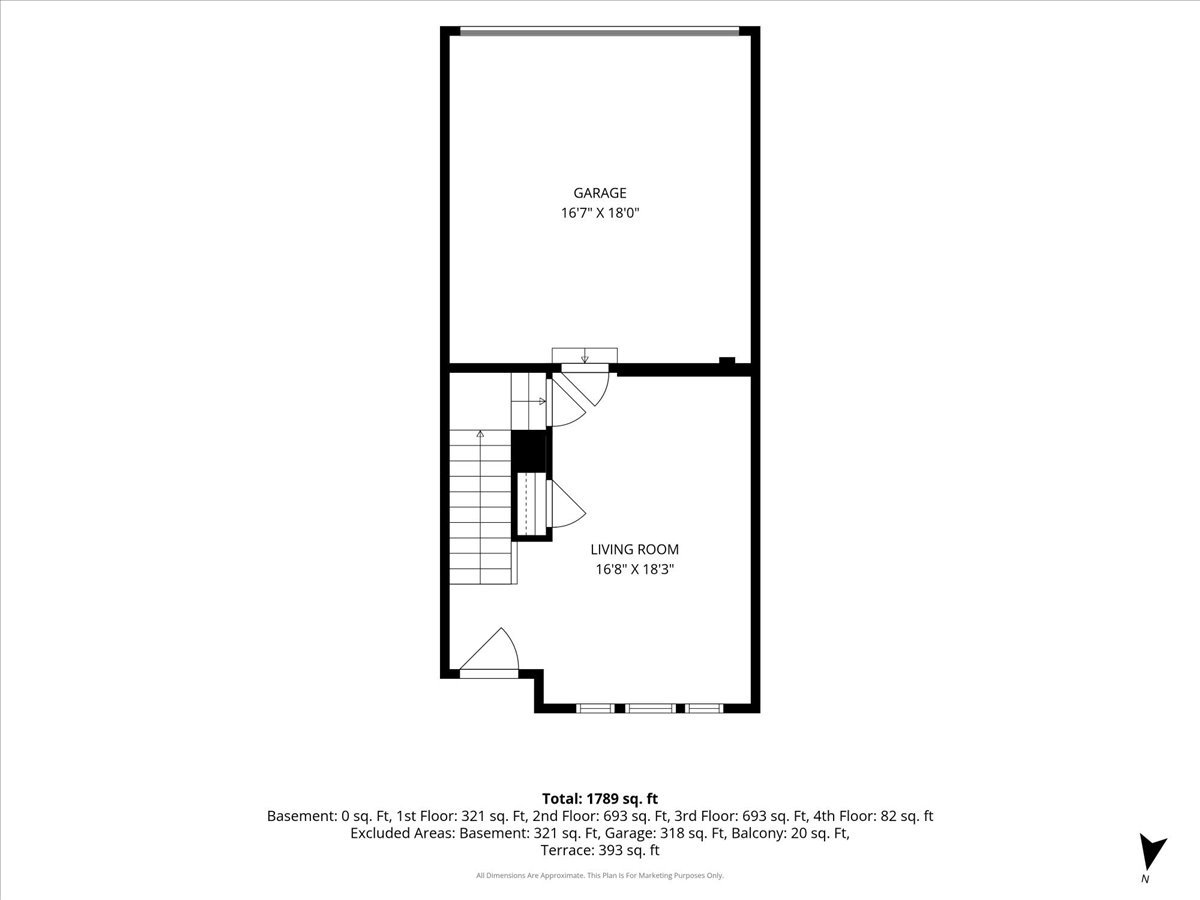
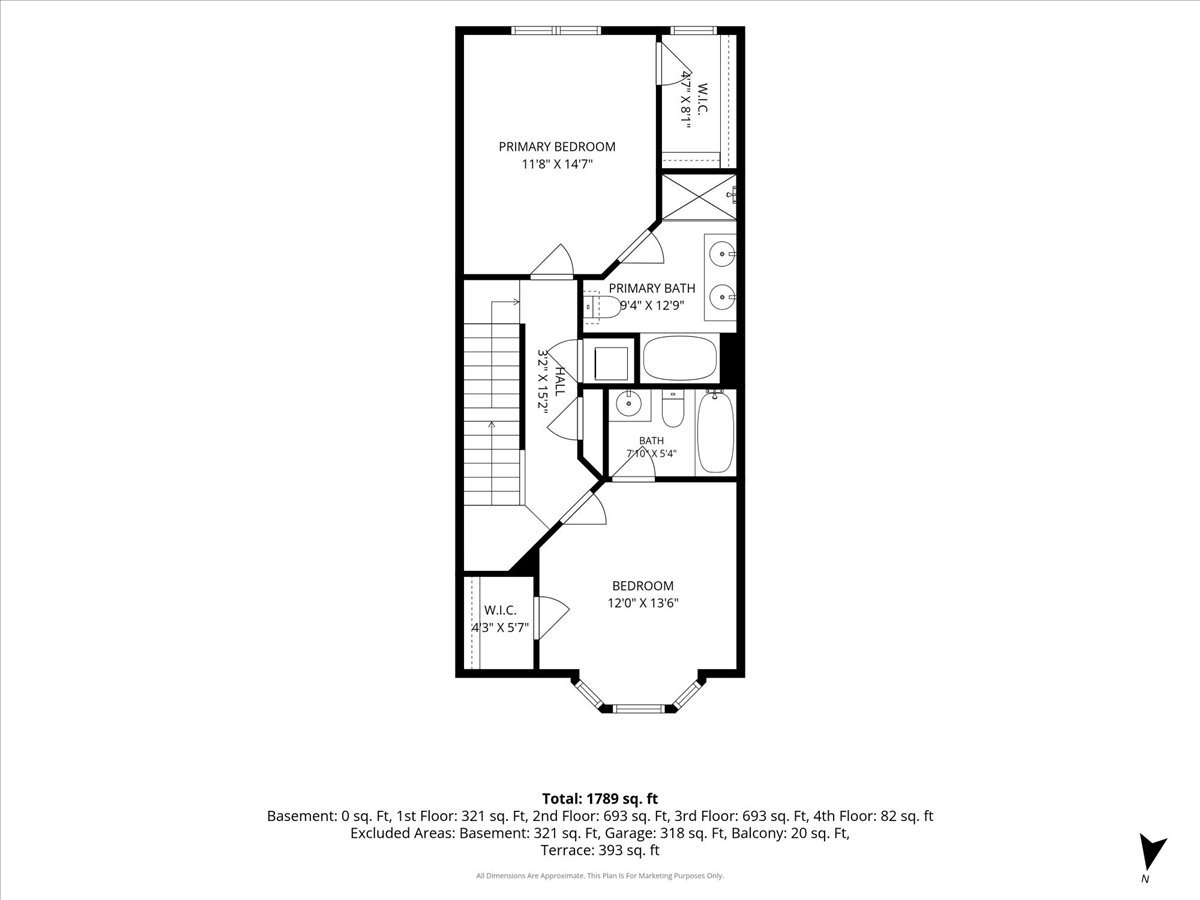
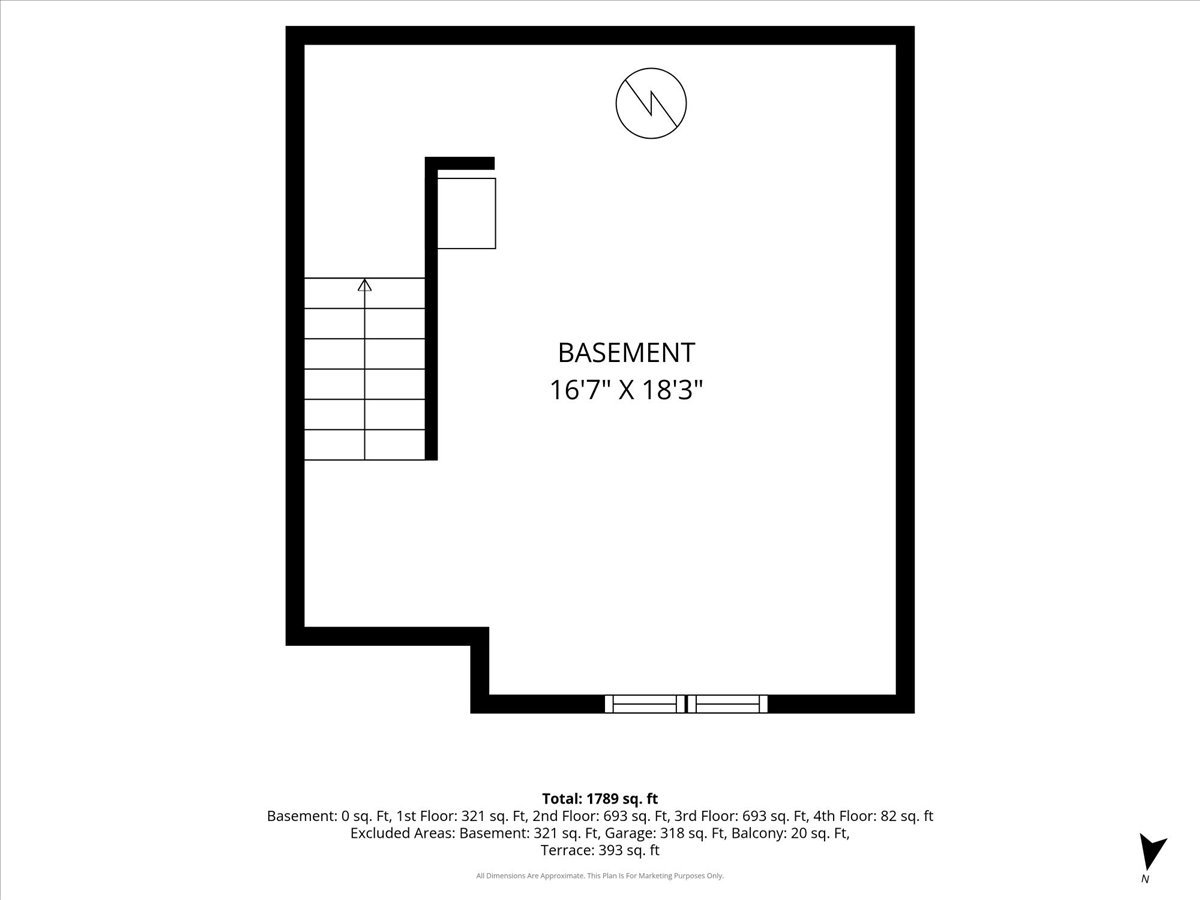
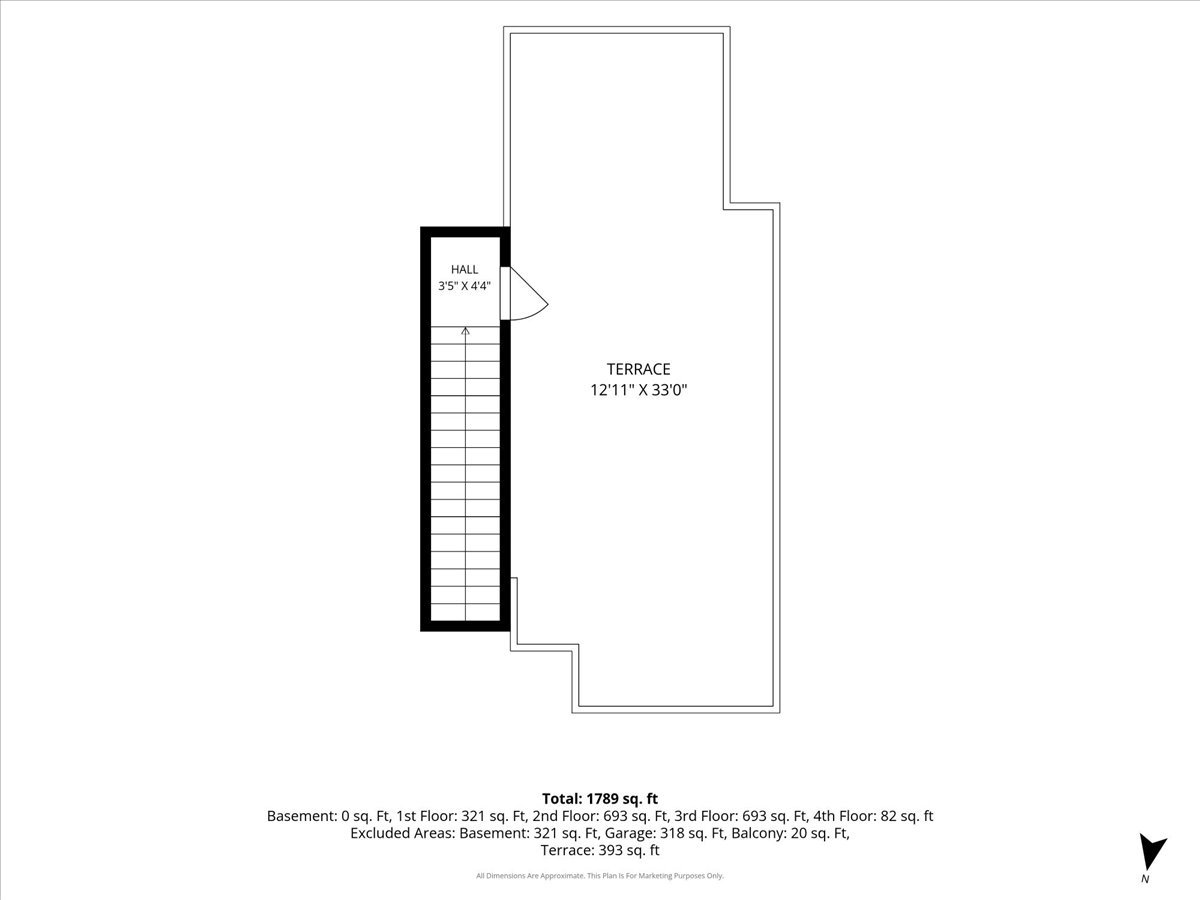
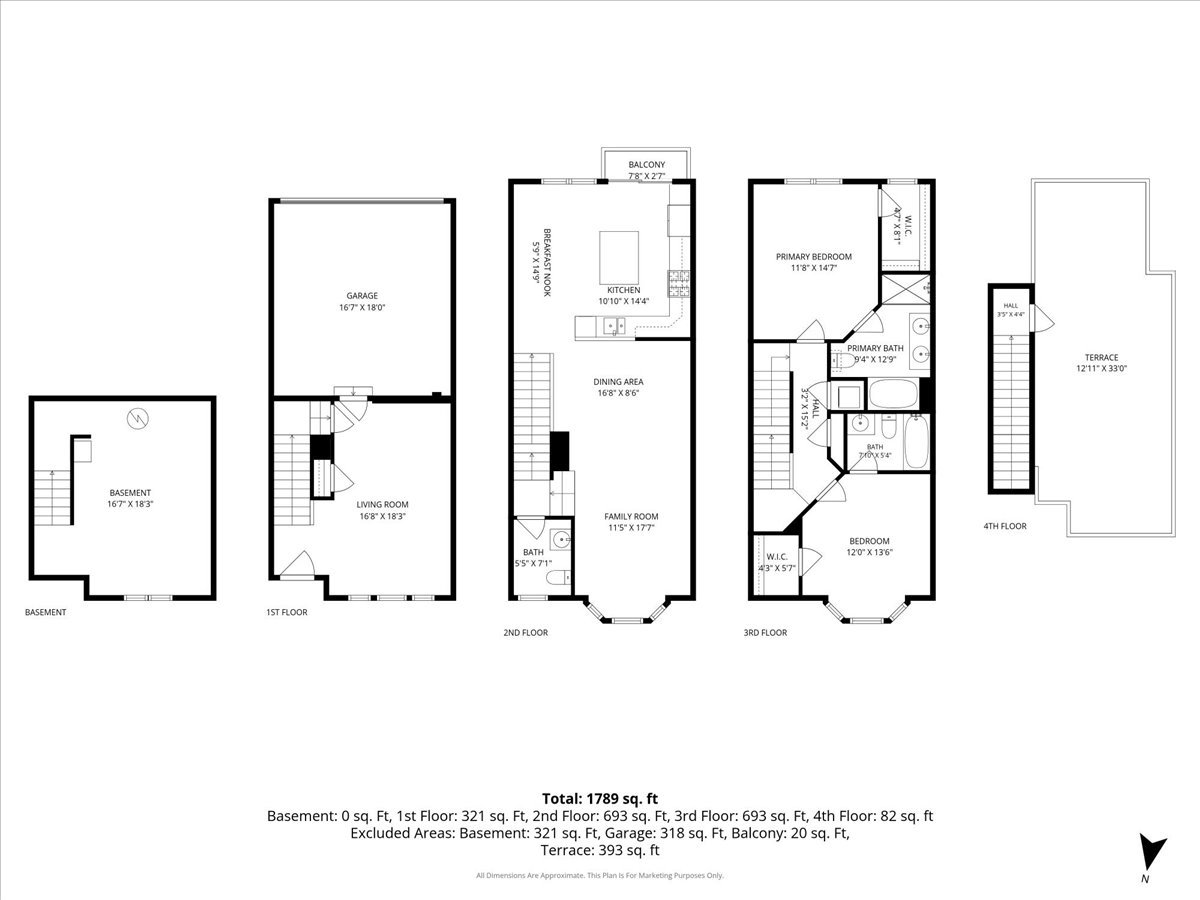
Convenience and exceptional design come together in this beautifully appointed three level townhome in the heart of Morton Grove, walking distance to the Metra! Offering a versatile floor plan, the entry level den features a spacious flex room perfect for a home office or third bedroom. The main living level is designed for both everyday living and entertaining, showcasing rich hardwood floors, recessed lighting, built-in surround sound, smart home features, and an abundance of natural light. Gourmet eat-in kitchen is a Chef's dream, complete with cherry cabinetry, granite countertops, expanded prep space, a large island, additional pantry storage, stainless steel appliances, and a private balcony with a gas line for grilling. Beautifully updated powder room completes this level. Upstairs, you'll find two spacious ensuite bedrooms, including a luxurious primary suite featuring a spa-inspired bath with dual vanities, a soaking tub, separate walk-in shower, and quality finishes throughout. Convenient second-floor laundry adds to the home's thoughtful design. Enjoy access to the ATTACHED two-car garage and unfinished basement, and both provide abundant storage. The rooftop deck is the largest in the community, and offers an incredible outdoor retreat with expansive views, including front-row seats to holiday fireworks. The updated deck includes a second gas line for grilling, electrical outlets for outdoor entertaining, and plenty of space to relax or host guests. Ideally located just steps from the Metra and minutes to both I-94 and I-294. Freshly painted with Sellers that are happy to close quickly, all you need to do it move right in.
Details
| MLS # | 12748219 |
|---|---|
| Listing Type | For Sale |
| Style | Condominium |
| HOA Dues | $417 |
| Sub-Type | Resale |
| Status | Active |
| Year | 2007 |
| Days On Site | 11 |
| Listing Provided By | Baird & Warner | Stephanie LoVerde |
Features
| Bed(s) | 2 |
|---|---|
| Bath(s) | 3 Total |
| SQ Feet | 1,850 |
| Garage | 2 |
| Basement | Y |
| Story(s) | 3 |
| Acreage | 0.95 |
Interior
| Rooms Total | 7 |
|---|---|
| Cooling | Central Air |
| Heating | Natural Gas |
| Interior Features | Storage, Built-in Features, Walk-In Closet(s) |
| Appliances | Range, Microwave, Dishwasher, Refrigerator, Washer, Dryer, Stainless Steel Appliance(s) |
| Fireplaces Total | 0 |
| Laundry Features | Upper Level, Washer Hookup, In Unit, Laundry Closet |
Exterior
| Exterior Features | Roof Deck |
|---|---|
| Roof | Other |
| Lot Features | Common Grounds, Landscaped |
| Construction Materials | Brick |
| Patio And Porch Features | Deck |
Parking
| Parking Features | Garage Door Opener, Yes, Garage Owned, Attached, Garage |
|---|---|
| Garage Spaces | 2 |
Utilities
| Sewer | Public Sewer |
|---|---|
| Electric | 200+ Amp Service |
Location
| Community Features | Sidewalks |
|---|
Taxes
| Tax Year | 2024 |
|---|---|
| Tax Annual Amount | 10294.65 |
Area Information
| State | IL |
|---|---|
| County | Cook |
| City | Morton Grove |
| Zip Code | 60053 |
| Area | Morton Grove |
| School District | Niles West High School |
| Elementary School | Park View Elementary School |
| High School | Niles West High School |
| Listing VS Median (in 60053) | |
Price: $474,900 low | high Med: $489,000 sqft: 1,850 low | high Med: 1,890 $ / sqft: $257 low | high Med: $259 On site: 11 low | high Med: 235 | |
Market Activity 60053
Request a showing
Request a showing
Contact
Learn More About This Property

| State | IL |
|---|---|
| County | Cook |
| City | Morton Grove |
| Zip Code | 60053 |
| Area | Morton Grove |
| School District | Niles West High School |
| Elementary School | Park View Elementary School |
| High School | Niles West High School |
| Listing VS Median (in 60053) | |
Price: $474,900 low | high Med: $489,000 sqft: 1,850 low | high Med: 1,890 $ / sqft: $257 low | high Med: $259 On site: 11 low | high Med: 235 | |


