818 Lexington Circle,Hanover Park, IL 60133
Hanover Park, IL 60133

Description
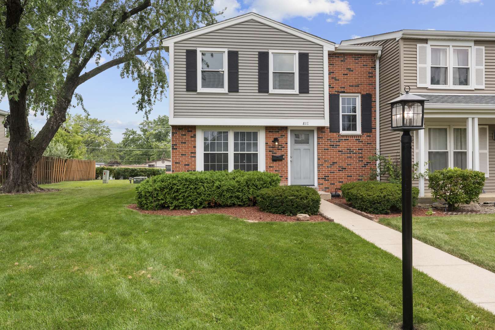
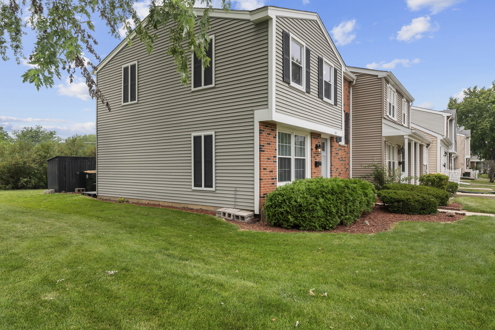
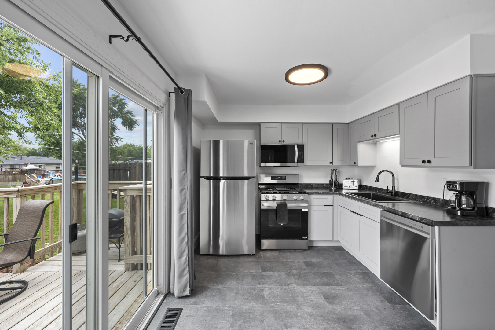
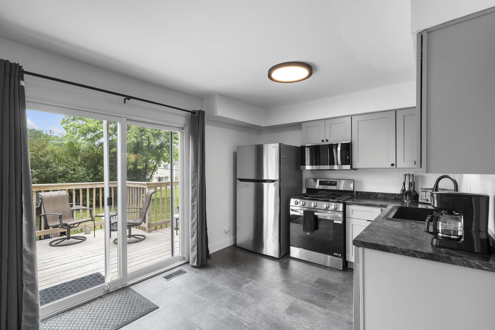
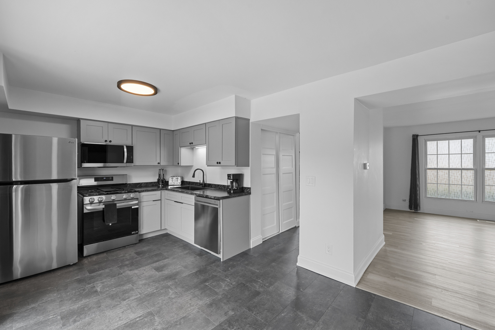
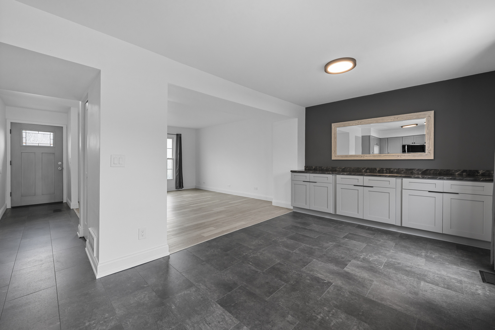
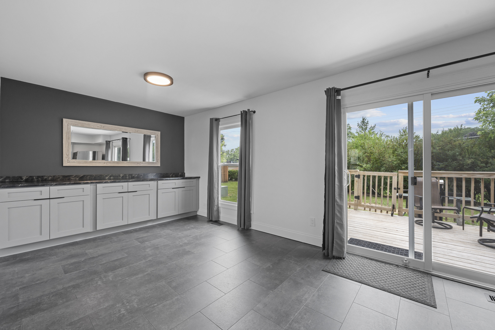
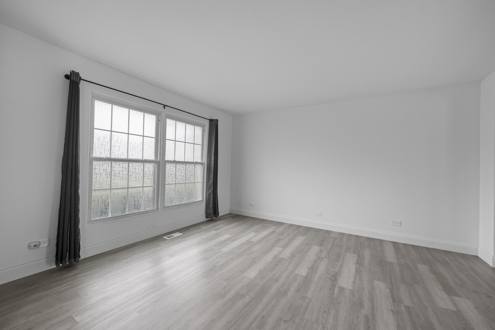
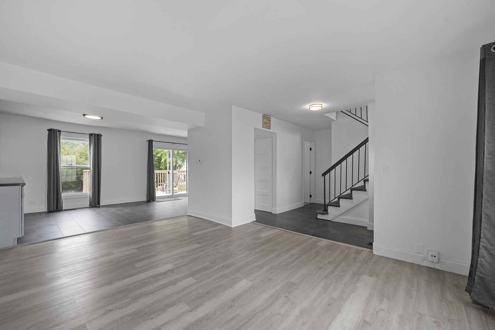

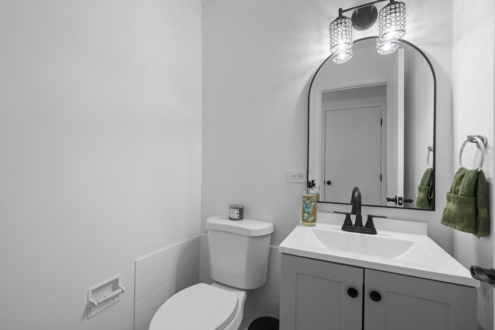
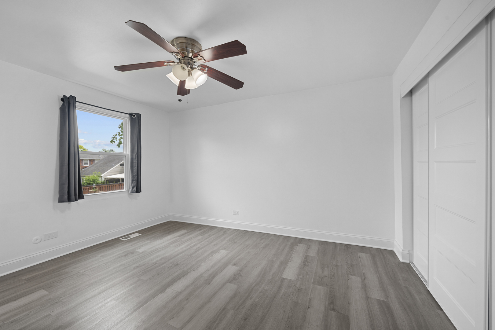
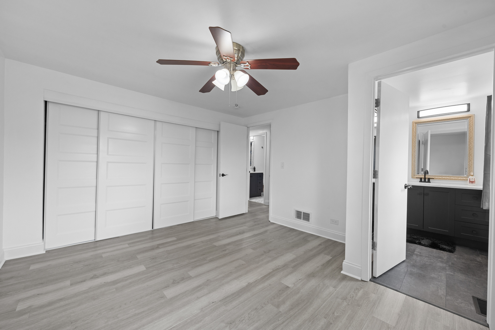
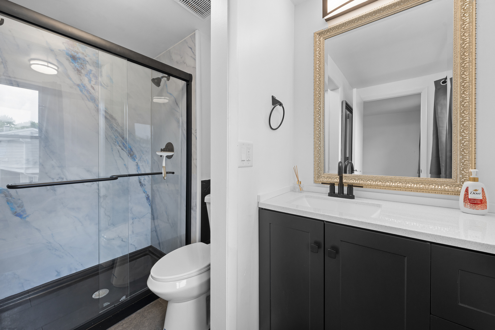
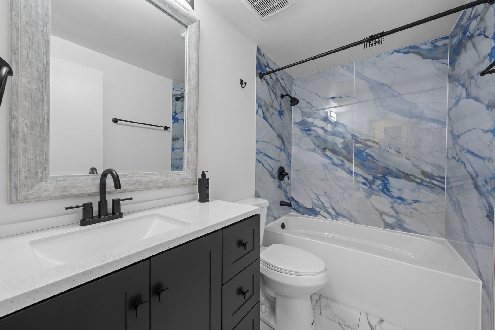
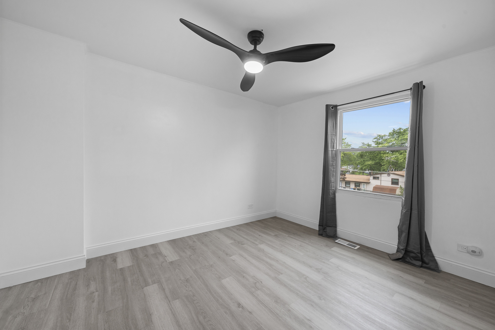
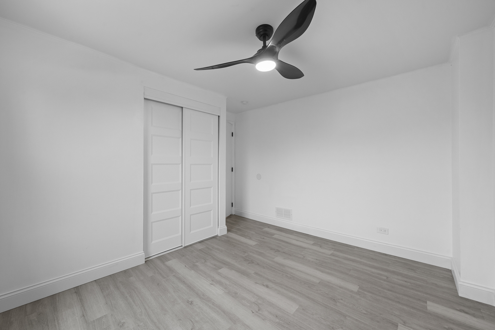
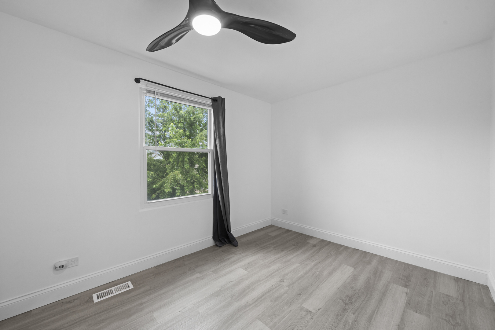
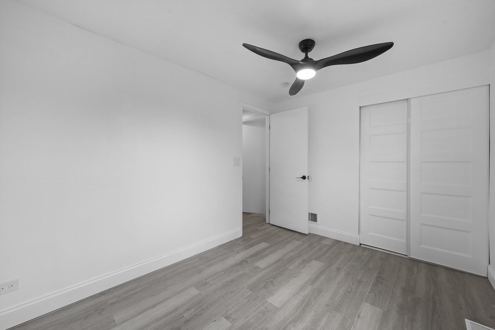
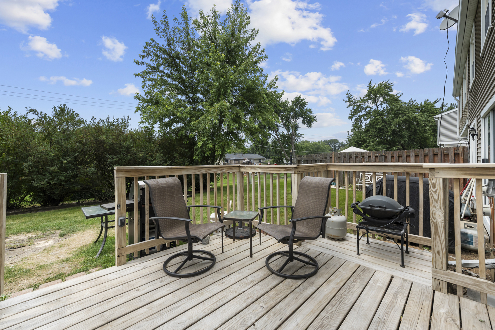
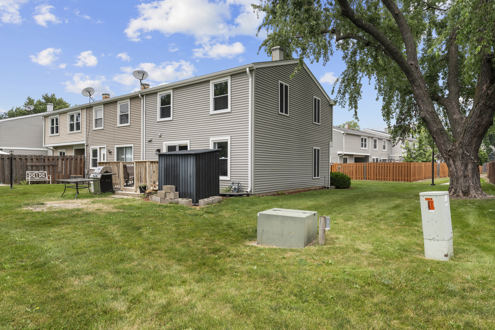
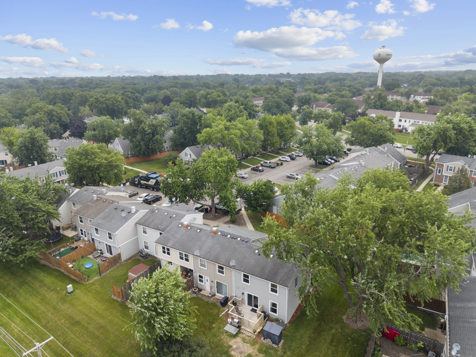
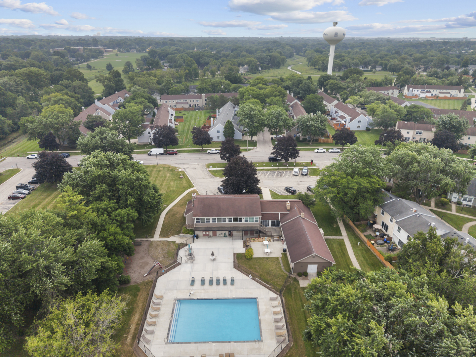
Move-in ready and loaded with updates, this is the end-unit townhome you've been waiting for! Nestled in a desirable Hanover Park community, this home combines stylish upgrades, generous living space, and resort-style amenities into one exceptional home. Step inside to an open, welcoming floor plan featuring a spacious living room that's perfect for entertaining or relaxing after a long day. The oversized eat-in kitchen offers abundant cabinetry, ample prep space, a large pantry, and room for gatherings of any size. Sliding doors lead to your private deck, creating the perfect extension of your living space for grilling, dining al fresco, or enjoying a quiet evening outdoors. Upstairs, the spacious primary suite serves as your private retreat with a beautifully updated en suite bathroom. Two additional bedrooms offer great closet space and share a tastefully renovated full hall bath. The finished lower level adds incredible versatility with a large recreation room, a third full bathroom, and a dedicated laundry area, making it ideal for movie nights, a home office, fitness room, playroom, or overnight guests. Thoughtful updates throughout, including all three beautifully remodeled bathrooms, mean you can move right in and start enjoying your new home. Two assigned parking spaces are conveniently located just outside your front door. The lifestyle doesn't stop at your doorstep. Residents enjoy access to a private clubhouse and outdoor swimming pool, providing the perfect place to cool off in the summer, gather with neighbors, or simply relax without leaving the community. Located just minutes from shopping, restaurants, parks, Metra, expressways, and everything Hanover Park has to offer, this home checks every box. Don't miss your opportunity to make this exceptional townhome yours!
Details
| MLS # | 12710813 |
|---|---|
| Listing Type | For Sale |
| Style | Condominium |
| HOA Dues | $240 |
| Sub-Type | Resale |
| Status | Active Under Contract |
| Year | 1973 |
| Days On Site | 37 |
| Listing Provided By | Landstar Realty Group, Inc. | Crystal Banks |
Features
| Bed(s) | 3 |
|---|---|
| Bath(s) | 4 Total |
| SQ Feet | 1,430 |
| Basement | Y |
| Pool | Yes |
| Story(s) | 2 |
Interior
| Rooms Total | 5 |
|---|---|
| Cooling | Central Air |
| Heating | Natural Gas, Forced Air |
| Appliances | Range, Microwave, Dishwasher, Washer, Dryer, Disposal |
Exterior
| Roof | Asphalt |
|---|---|
| Foundation Details | Concrete Perimeter |
| Lot Features | Corner Lot, Cul-De-Sac |
| Construction Materials | Brick |
| Patio And Porch Features | Deck |
Parking
| Parking Features | Assigned, Yes |
|---|
Utilities
| Sewer | Public Sewer |
|---|---|
| Electric | Circuit Breakers, 100 Amp Service |
Taxes
| Tax Year | 2024 |
|---|---|
| Tax Annual Amount | 6253 |
Area Information
| State | IL |
|---|---|
| County | Cook |
| City | Hanover Park |
| Zip Code | 60133 |
| Area | Hanover Park |
| Community Name | Olde Salem |
| School District | Schaumburg High School |
| Elementary School | Anne Fox Elementary School |
| High School | Schaumburg High School |
| Listing VS Median (in Olde Salem) | |
Price: $309,500 low | high Med: $309,500 sqft: 1,430 low | high Med: 1,430 $ / sqft: $216 low | high Med: $216 On site: 37 low | high Med: 37 | |
Market Activity 60133
Request a showing
Request a showing
Contact
Learn More About This Property

| State | IL |
|---|---|
| County | Cook |
| City | Hanover Park |
| Zip Code | 60133 |
| Area | Hanover Park |
| Community Name | Olde Salem |
| School District | Schaumburg High School |
| Elementary School | Anne Fox Elementary School |
| High School | Schaumburg High School |
| Listing VS Median (in Olde Salem) | |
Price: $309,500 low | high Med: $309,500 sqft: 1,430 low | high Med: 1,430 $ / sqft: $216 low | high Med: $216 On site: 37 low | high Med: 37 | |