

Description
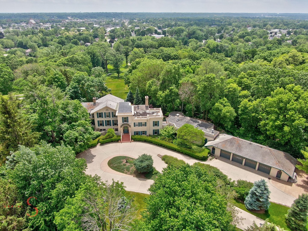
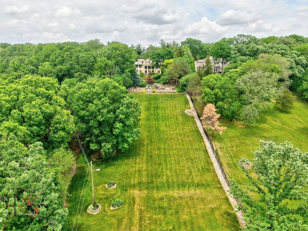
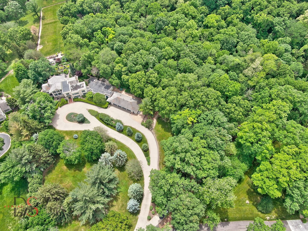
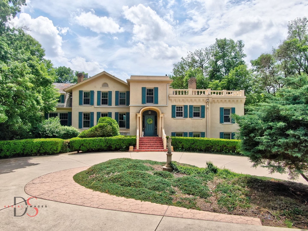
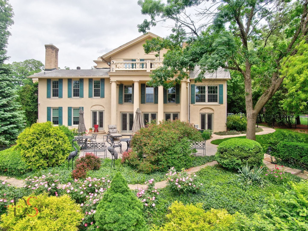
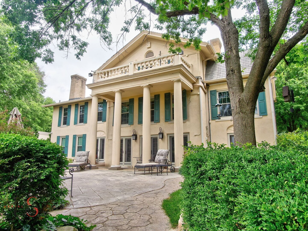
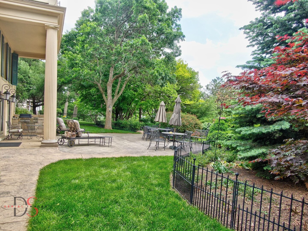
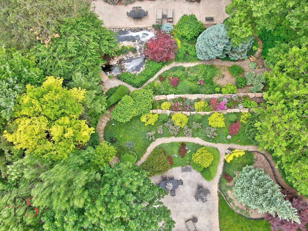
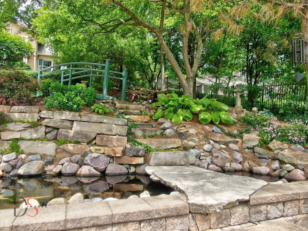
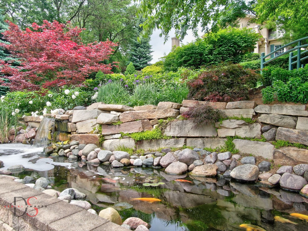
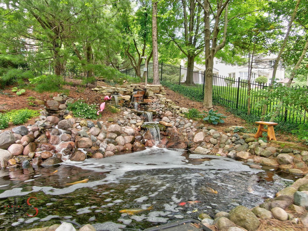
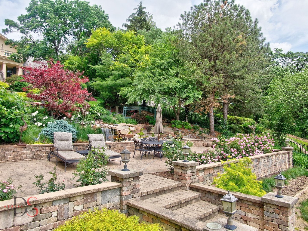
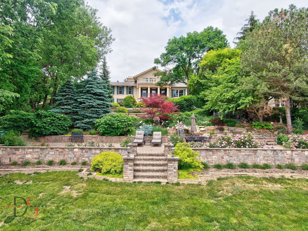
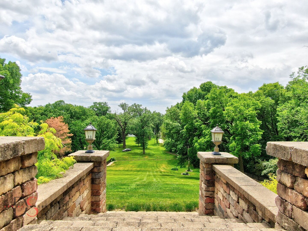
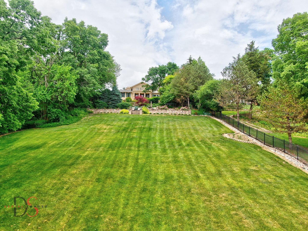
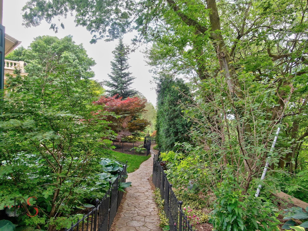
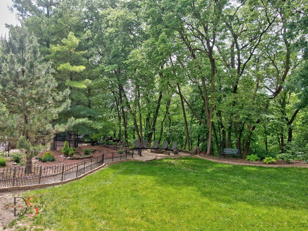
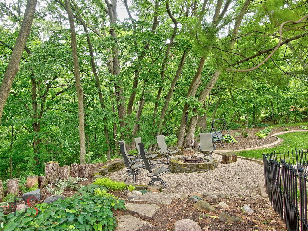
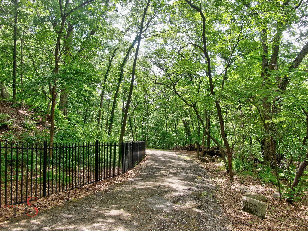
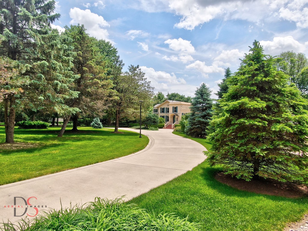
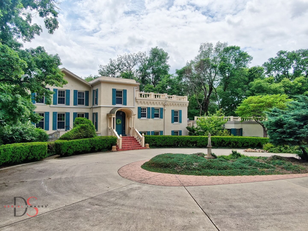
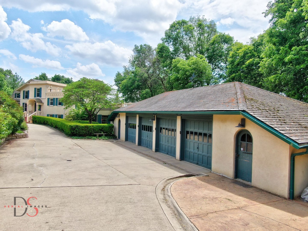
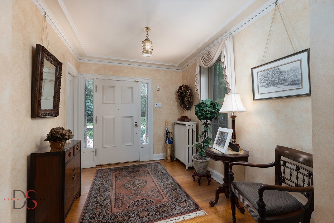
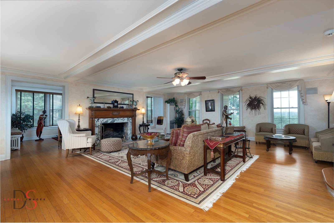
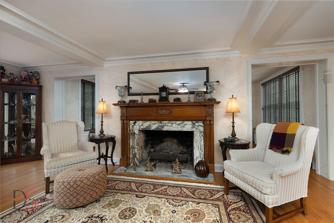
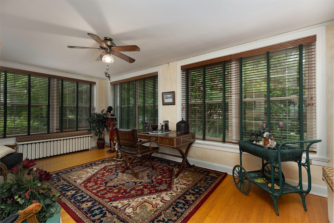
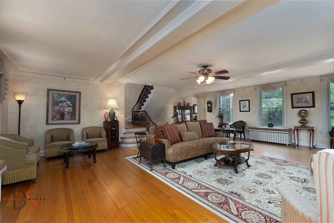
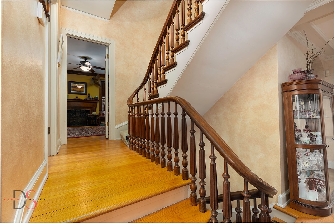
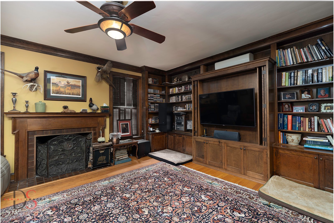
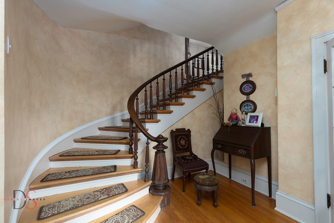
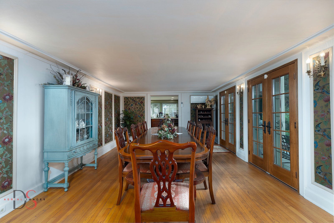
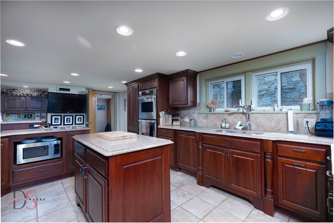
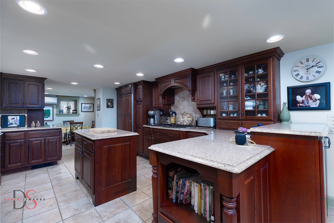
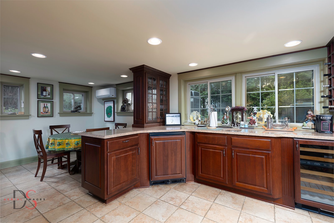
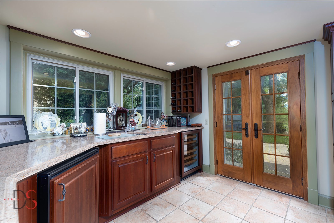
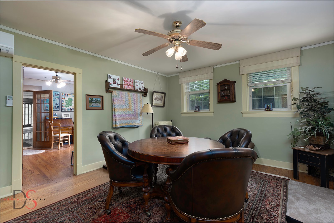
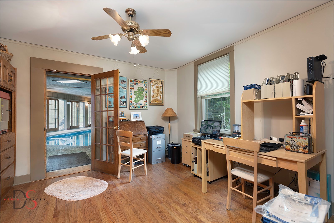
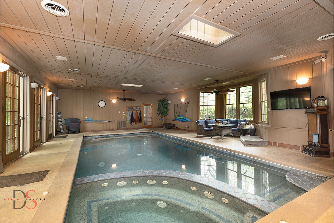
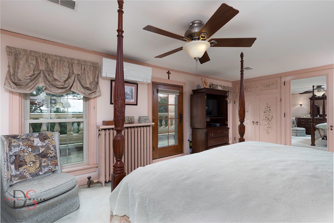
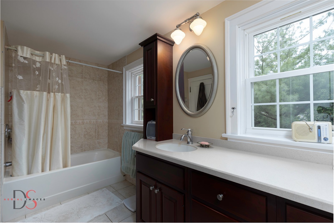
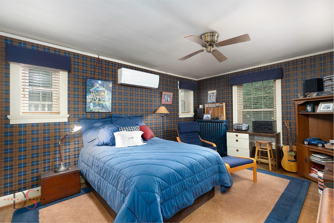
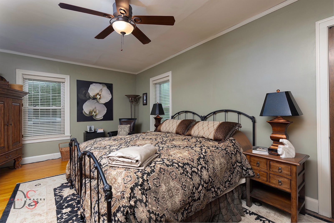
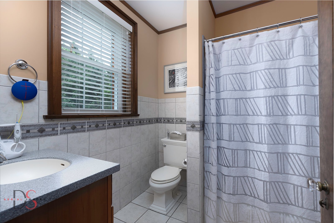
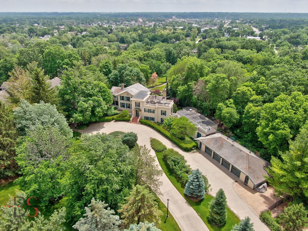
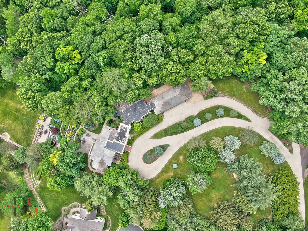
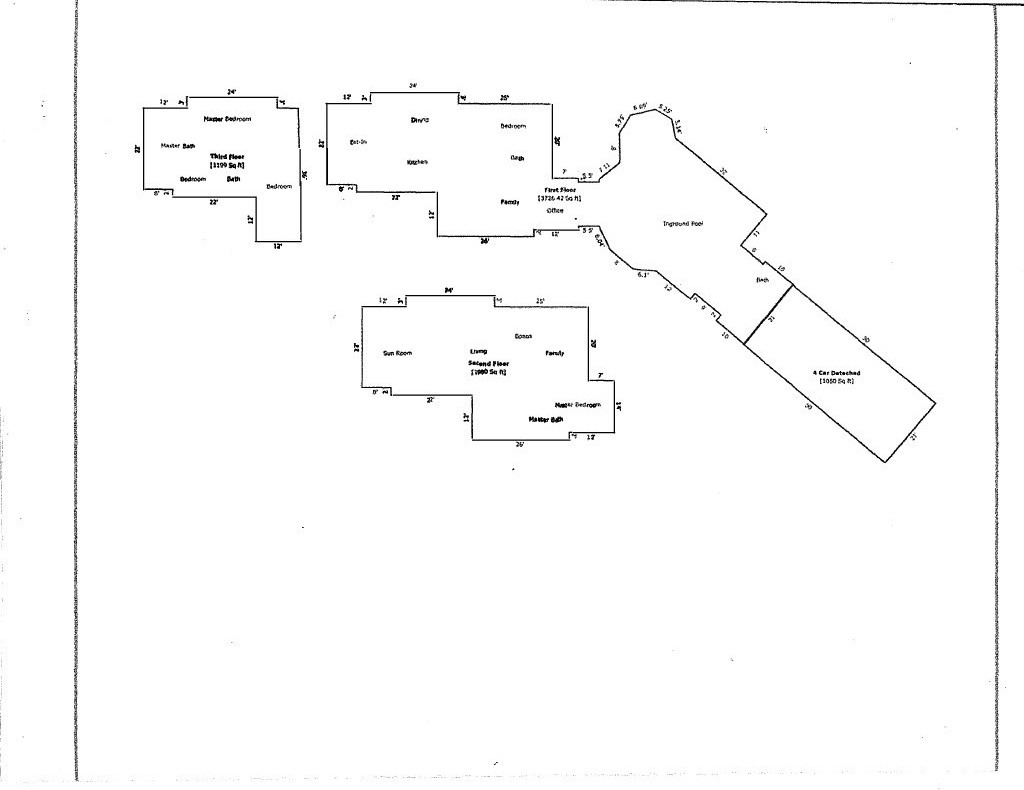
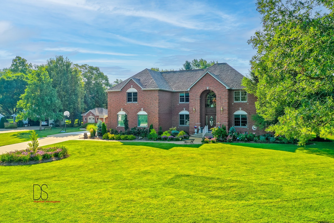
Introducing one of Ottawa's most distinguished and storied residences-"Valley View," located at 2011 Caton Road. Nestled on 4+ private acres atop the North Bluff, this extraordinary estate blends rich American history with modern luxury, all within close proximity to Ottawa's charming and vibrant downtown. Located just 90 minutes southwest of Chicago, Ottawa sits at the scenic confluence of the Illinois and Fox Rivers, serving as the gateway to Starved Rock Country-a region renowned for natural beauty and outdoor adventure. Originally constructed in 1842, prior to the Civil War, for T. Lyle Dickey-a prominent attorney and eventual friend of Abraham Lincoln-the home holds remarkable historical significance. According to Dickey's descendants, Lincoln himself visited Valley View on multiple occasions. Today, subtle nods to this legacy remain, including curated historical photographs and preserved architectural details throughout the sprawling 5,500 square foot, 5-bedroom, 5-bathroom estate. From the moment you enter through the gated drive, you're met with the serenity of mature trees and manicured grounds. Entering the main level through the foyer reveals the home's grandeur: a stately formal living room with its original fireplace mantel, a spacious and light-filled sunroom, and an elegant library with fireplace. One of two primary suites is located on this level, complete with en-suite bath and bonus room. A hidden front courtyard entrance welcomes you into the heart of the home-featuring a chef's kitchen fully remodeled with Thermador double ovens, gas range, warming drawer, a custom Sub-Zero refrigerator, granite countertops, custom cabinetry, and an island. A spacious bar room with beverage fridge, wine fridge, and ample storage offers effortless entertaining. The adjacent formal dining room retains original wallpaper and is flooded with natural light from three sets of French doors that open to the patio. This level also includes a comfortable bedroom and full bath, a home office, cozy family room, laundry, and access to the estate's indoor saltwater pool. Surrounded by French doors, skylights, and picture windows, the pool area allows year-round enjoyment and connects seamlessly to the heated 4-car garage with workshop and utility sink. On the third floor, the second primary suite includes a private balcony with breathtaking views over the gardens, ponds, and the town of Ottawa below-earning the estate its name, Valley View. Hand-painted closet doors preserve the character and craftsmanship of the era, while a spacious en-suite bath has been updated for modern convenience. Two more bedrooms and an additional full bath complete this level. Outdoors, the estate's grounds rival botanical gardens-featuring stone pathways, koi ponds, waterfalls, a walking bridge, fire pit, and multiple terraced patios offering panoramic and commanding views of the Illinois River Valley. Every corner invites peaceful reflection or lively gatherings. Come experience this rare blend of history, elegance, and nature in the heart of Illinois' most picturesque region-Valley View is more than a home; it's a legacy.
Details
| MLS # | 12399639 |
|---|---|
| Listing Type | For Sale |
| Style | House |
| Sub-Type | Resale |
| Status | Active |
| Year | 1842 |
| Days On Site | 383 |
| Listing Provided By | Heritage Select Realty | Colleen Burns |
Features
| Bed(s) | 5 |
|---|---|
| Bath(s) | 5 Total |
| SQ Feet | 5,050 |
| Garage | 4 |
| Basement | Y |
| Pool | Yes |
| Story(s) | 3 |
| Acreage | 4.25 |
Interior
| Rooms Total | 14 |
|---|---|
| Cooling | Wall Unit(s) |
| Heating | Radiant |
| Interior Features | 1st Floor Bedroom, 1st Floor Full Bath, Built-in Features, Walk-In Closet(s), Bookcases, Historic/Period Mlwk, Granite Counters, Separate Dining Room, Replacement Windows |
| Appliances | Double Oven, Microwave, Dishwasher, High End Refrigerator, Bar Fridge, Washer, Dryer, Disposal, Stainless Steel Appliance(s), Wine Refrigerator, Cooktop, Oven, Water Softener Owned, Gas Cooktop |
| Fireplaces Total | 2 |
| Laundry Features | Main Level |
Exterior
| Exterior Features | Balcony, Roof Deck, Outdoor Grill, Fire Pit |
|---|---|
| Roof | Slate |
| Construction Materials | Stucco, Plaster |
| Patio And Porch Features | Patio, Porch, Deck |
Parking
| Parking Features | Concrete, Garage Door Opener, Heated Garage, Yes, Garage Owned, Attached, Garage |
|---|---|
| Garage Spaces | 4 |
Utilities
| Sewer | Public Sewer |
|---|---|
| Electric | Circuit Breakers |
Taxes
| Tax Year | 2024 |
|---|---|
| Tax Annual Amount | 27670.94 |
Area Information
| State | IL |
|---|---|
| County | LaSalle |
| City | Ottawa |
| Zip Code | 61350 |
| Area | Danway | Dayton | Naplate | Ottawa | Prairie Center |
| School District | Ottawa Township High School |
| Elementary School | Jefferson Elementary: K-4th Grad |
| High School | Ottawa Township High School |
Request a showing
Request a showing
Contact
Learn More About This Property

| State | IL |
|---|---|
| County | LaSalle |
| City | Ottawa |
| Zip Code | 61350 |
| Area | Danway | Dayton | Naplate | Ottawa | Prairie Center |
| School District | Ottawa Township High School |
| Elementary School | Jefferson Elementary: K-4th Grad |
| High School | Ottawa Township High School |
 | $725,0001638 Timber LaneOttawa, IL 61350 |